Skip main navigation
Off market
  • $661,700

    45 Tallowood Dr, Medford, NJ 08055

    4beds
    2,200sqft
    SingleFamily
    Built in 1974
    0.34 Acres Lot
    $661,700 Zestimate®
    $301/sqft
    $4,058 Estimated rent

    Home value

    $661,700

    $622,000 - $701,000

    $4,058/mo

    Zestimate® history
    Loading
    Loading...

    Owner options

    List your home for rent

    $4,058/mo

    Rent Zestimate®

    Find your next renter with Zillow Rental Manager. Plus, with online applications, you can quickly screen prospective tenants – for free.

    Learn more

    $4,058/mo

    Rent Zestimate®

    Refinance and save

    $4,644/mo

    Est. payment

    Refinancing to a lower rate could help reduce your monthly payments and save thousands over the life of the loan.

    See today's rates

    $4,644/mo

    Est. payment

    Explore your selling options

    Work with a Zillow partner agent

    Leverage their expertise and Zillow's premium Showcase listings to get your home seen by more buyers.

    Get started

    List with your own agent

    Get your home in front of millions of buyers by listing it on Zillow.

    Learn how to do it

    Sell it yourself

    Take full control of how buyers see your home on Zillow by listing For Sale by Owner (FSBO).

    List your home

    What's special

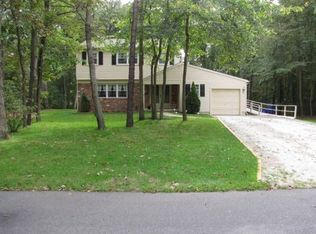
    Welcome to 45 Tallowood Drive nestled in the lovely wooded lake community of Taramac. As you arrive you will immediately notice the tremendous curb appeal, aided by a cozy front porch and manicured grounds. Enter through the front door and you are greeted by gleaming hardwood floors and neutral tones. To the right you will find a spacious living room featuring a gas fireplace and large windows that lets in an abundance of natural light. The living room flows seamlessly into a nicely sized dining room with chair rail, wainscoting and large bay windows that overlook the tastefully landscaped back yard. Step into the kitchen and discover the heart of the home. The kitchen boasts Corian countertops, an abundance of raised panel cabinets, center island, custom tile backsplash, undercabinet lighting and even a double wall oven. It's an ideal kitchen for both cooking and entertaining. Step down into the large family room featuring a corner gas fireplace and French doors that open out onto an expansive sun room. Since the sunroom is heated and cooled, it is the perfect place to sip a cup of coffee at the beginning of a new day or unwind and relax with the cool afternoon breezes throughout any season. This home's second floor offers a master bedroom featuring vaulted ceilings and an extra-large walk-in and cedar closet as well as a beautiful master bath, complete with jetted tub and shower. Three other nicely sized bedrooms share another hallway full bath. The hidden gem of this home is behind it. Offering mature manicured landscaping that seclude your outdoor entertainment, the patio and unique shed are a perfect gathering place. This special shed is divided between storage and outdoor entertainment. With electricity, water, and lighting, the possibilities are endless. The outdoor grill runs on natural gas so there's no more running out of gas in the middle of cooking. There is even a private shower behind the shed to make cleaning up after yardwork a breeze. This home is just a short stroll to the private beach where you can enjoy waterside entertainment such as swimming, kayaking, canoeing, fishing or even ice skating in the cold winter months. The Taramac community also offers tennis and basketball courts, picnic areas and walking trails. This is lakeside living at its best. Do not miss the opportunity to move right in and call this house and community your home. Make "The Smart Move" and schedule your private tour today!

    This property is off market, which means it's not currently listed for sale or rent on Zillow. This may be different from what's available on other websites or public sources.

    Facts & features

    Interior

    Bedrooms & bathrooms
    • Bedrooms: 4
    • Bathrooms: 3
    • Full bathrooms: 2
    • 1/2 bathrooms: 1
    Heating
    • Forced air, Solar
    Cooling
    • Central
    Appliances
    • Included: Dishwasher, Garbage disposal
    Features
    • Master Bath(s), CeilngFan(s), Kitchen - Eat-In, Kitchen - Island
    • Flooring: Tile, Carpet, Hardwood
    • Has fireplace: Yes
    Interior area
    • Total interior livable area: 2,200 sqft

    Property

    Parking
    • Total spaces: 2
    • Parking features: Garage - Attached
    Features
    • Exterior features: Vinyl
    Lot
    • Size: 0.34 Acres
    Details
    • Parcel number: 200320200002100012

    Construction

    Type & style
    • Home type: SingleFamily
    • Architectural style: Traditional
    Condition
    • Year built: 1974

    Community & HOA

    Location
    • Region: Medford

    Financial & listing details

    • Price per square foot: $301/sqft
    • Tax assessed value: $324,900
    • Annual tax amount: $11,531

    Price history

    DateEventPrice
    12/14/2018Sold$355,000+2.9%$161/sqft
    Source: Public Record Report a problem
    9/6/2018Listing removed$345,000$157/sqft
    Source: Weichert Realtors #1002282742 Report a problem
    8/22/2018Listed for sale$345,000$157/sqft
    Source: Weichert Realtors-Moorestown #1002282742 Report a problem

    Public tax history

    YearProperty taxesTax assessment
    2025$11,531 +7%$324,900
    2024$10,780 $324,900
    2023-- $324,900
    2022$10,559 +0.6%$324,900
    2021$10,501 +2%$324,900
    2020$10,296 +6.2%$324,900
    2019$9,691 +0.7%$324,900 +4.8%
    2018$9,619 +0.3%$310,100
    2017$9,588 +1.5%$310,100
    2016$9,446 +3.1%$310,100
    2015$9,157 +3.4%$310,100
    2014$8,856 +3.6%$310,100
    2013$8,553 +23.5%$310,100
    2012$6,924 +1.4%$310,100 +100.2%
    2011$6,826 +2.3%$154,900
    2010$6,673 +0.7%$154,900
    2009$6,625 -0.8%$154,900
    2008$6,676 +3.6%$154,900
    2007$6,445 +5.4%$154,900
    2006$6,117 +3.7%$154,900
    2005$5,900 +8%$154,900
    2004$5,465 $154,900
    2003-- $154,900
    2002-- $154,900
    2001-- $154,900
    Find assessor info on the county website

    Neighborhood: 08055

    Nearby schools

    GreatSchools rating
    Schools provided by the listing agent
    • District: MEDFORD TOWNSHIP PUBLIC SCHOOL

    Source: The MLS. This data may not be complete. We recommend contacting the local school district to confirm school assignments for this home.

    Get a cash offer in 3 minutes
    Find out how much your home could sell for in as little as 3 minutes with a no-obligation cash offer.
    Estimated market value
    $661,700
    Get a cash offer in 3 minutes
    Find out how much your home could sell for in as little as 3 minutes with a no-obligation cash offer.
    Estimated market value
    $661,700