Nice and spacious ranch is a great residential neighborhood. The main level consists of large country kitchen with plenty of cabinets and attractive granite counter tops with custom tile backsplash. Entertainment size family room with double closet. Perfect for get togethers! Formal fireplaced living room with bay window. Two good size bedrooms plus a smaller kids bedroom or office. Full tile bathroom. Relaxing central air. Bright and roomy (heated) sun room with vaulted ceiling and skylights. This is a great room with lots of natural light and nice views of the private yard. Lower level has another whole area of living space. Large htd. rec room area with bar, full bath (functional but older), kitchenette(also functional but older). Depending what you want you will have the space. This is a very nice property located in desirable Prescott school district .Showings start at OH Sat. 8/23 from 11-12:30 & Sun.11-12:30. Any offers due Mon.by 2pm, please make good to 8/26 5:00pm. Thanks
Sold for $630,000
$630,000
45 Tamworth Rd, Norwood, MA 02062
3beds
1,421sqft
Single Family Residence
Built in 1950
9,983 Square Feet Lot
$655,000 Zestimate®
$443/sqft
$3,682 Estimated rent
Home value
$655,000
$609,000 - $707,000
$3,682/mo
Zestimate® history
Owner options
List your home for rent
$3,682/mo
Rent Zestimate®
Find your next renter with Zillow Rental Manager. Plus, with online applications, you can quickly screen prospective tenants – for free.
$3,682/mo
Rent Zestimate®
Refinance and save
$4,180/mo
Est. payment
Refinancing to a lower rate could help reduce your monthly payments and save thousands over the life of the loan.
$4,180/mo
Est. payment
Explore your selling options
Work with a Zillow partner agent
Leverage their expertise and Zillow's premium Showcase listings to get your home seen by more buyers.
Get startedList with your own agent
Get your home in front of millions of buyers by listing it on Zillow.
Learn how to do itSell it yourself
Take full control of how buyers see your home on Zillow by listing For Sale by Owner (FSBO).
List your homeWhat's special
Zillow last checked:
Listing updated:
Listed by:
Paul Keady 781-799-5099,
RE/MAX Real Estate Center 508-668-4634
Bought with:
Rick Murray
William Raveis R.E. & Home Services
Source: MLS PIN,MLS#: 73421029
Facts & features
Interior
Bedrooms & bathrooms
- Bedrooms: 3
- Bathrooms: 2
- Full bathrooms: 2
- Main level bathrooms: 1
- Main level bedrooms: 3
Primary bedroom
- Features: Closet, Flooring - Hardwood
- Level: Main,First
- Area: 140
- Dimensions: 14 x 10
Bedroom 2
- Features: Closet, Flooring - Hardwood
- Level: Main,First
- Area: 100
- Dimensions: 10 x 10
Bedroom 3
- Features: Closet, Flooring - Wall to Wall Carpet
- Level: Main,First
- Area: 80
- Dimensions: 10 x 8
Primary bathroom
- Features: No
Bathroom 1
- Features: Bathroom - Full, Bathroom - Tiled With Tub & Shower, Flooring - Stone/Ceramic Tile
- Level: Main,First
- Area: 40
- Dimensions: 5 x 8
Bathroom 2
- Features: Bathroom - Full, Bathroom - Tiled With Tub
- Level: Basement
- Area: 45
- Dimensions: 5 x 9
Family room
- Features: Closet, Flooring - Wall to Wall Carpet
- Level: Main,First
- Area: 198
- Dimensions: 18 x 11
Kitchen
- Features: Flooring - Stone/Ceramic Tile, Dining Area, Countertops - Stone/Granite/Solid, Countertops - Upgraded, Country Kitchen, Exterior Access, Gas Stove
- Level: Main,First
- Area: 198
- Dimensions: 18 x 11
Living room
- Features: Closet, Flooring - Hardwood, Flooring - Wall to Wall Carpet, Window(s) - Bay/Bow/Box
- Level: Main,First
- Area: 176
- Dimensions: 16 x 11
Heating
- Baseboard, Natural Gas
Cooling
- Central Air
Appliances
- Included: Gas Water Heater, Water Heater, Range, Dishwasher, Disposal, Refrigerator, Washer, Dryer, Gas Cooktop
- Laundry: In Basement, Gas Dryer Hookup, Washer Hookup
Features
- Cathedral Ceiling(s), Beamed Ceilings, Vaulted Ceiling(s), Closet/Cabinets - Custom Built, Game Room, Kitchen, Sun Room
- Flooring: Tile, Carpet, Concrete, Hardwood, Flooring - Wall to Wall Carpet, Flooring - Vinyl
- Doors: French Doors
- Windows: Skylight
- Basement: Full,Finished,Interior Entry,Bulkhead,Concrete
- Number of fireplaces: 1
- Fireplace features: Living Room
Interior area
- Total structure area: 1,421
- Total interior livable area: 1,421 sqft
- Finished area above ground: 1,421
- Finished area below ground: 720
Property
Parking
- Total spaces: 3
- Parking features: Off Street, Driveway, Paved
- Uncovered spaces: 3
Features
- Exterior features: Rain Gutters, Storage
Lot
- Size: 9,983 Square Feet
- Features: Level
Details
- Parcel number: M:00020 B:00003 L:00063,162839
- Zoning: res
Construction
Type & style
- Home type: SingleFamily
- Architectural style: Ranch
- Property subtype: Single Family Residence
Materials
- Foundation: Concrete Perimeter
- Roof: Shingle
Condition
- Year built: 1950
Utilities & green energy
- Electric: Circuit Breakers
- Sewer: Public Sewer
- Water: Public
- Utilities for property: for Gas Range, for Gas Dryer, Washer Hookup
Community & HOA
Community
- Features: Shopping, Highway Access, Public School
HOA
- Has HOA: No
Location
- Region: Norwood
Financial & listing details
- Price per square foot: $443/sqft
- Tax assessed value: $511,500
- Annual tax amount: $5,381
- Date on market: 1/19/2026
Price history
| Date | Event | Price |
|---|---|---|
| 9/26/2025 | Sold | $630,000+5%$443/sqft |
Source: MLS PIN #73421029 Report a problem | ||
| 8/21/2025 | Listed for sale | $600,000$422/sqft |
Source: MLS PIN #73421029 Report a problem | ||
Public tax history
| Year | Property taxes | Tax assessment |
|---|---|---|
| 2025 | $5,381 +0.3% | $511,500 -0.2% |
| 2024 | $5,366 +10.3% | $512,500 +8.7% |
| 2023 | $4,866 +6.2% | $471,500 +10.7% |
| 2022 | $4,581 +6.3% | $426,100 +12.1% |
| 2021 | $4,309 +5% | $380,000 +3.3% |
| 2020 | $4,103 +2.7% | $368,000 +0.3% |
| 2019 | $3,997 +6.3% | $367,000 +8.3% |
| 2018 | $3,760 +2.8% | $339,000 +3.4% |
| 2017 | $3,656 +5.6% | $327,900 +5.3% |
| 2016 | $3,462 -1.6% | $311,300 +1.5% |
| 2015 | $3,518 +7.4% | $306,700 +8.4% |
| 2014 | $3,276 +4% | $282,900 -0.8% |
| 2013 | $3,149 +4.4% | $285,200 |
| 2012 | $3,017 +4.7% | $285,200 |
| 2011 | $2,881 +6.5% | $285,200 -1.6% |
| 2010 | $2,705 +5.9% | $289,900 -4% |
| 2009 | $2,554 -2.1% | $301,900 -6% |
| 2008 | $2,610 +4.6% | $321,000 -3.1% |
| 2007 | $2,496 +2.7% | $331,100 |
| 2006 | $2,430 +25.8% | $331,100 +41.8% |
| 2005 | $1,931 -14% | $233,500 |
| 2004 | $2,246 +5% | $233,500 |
| 2003 | $2,139 +0.5% | $233,500 +38.8% |
| 2001 | $2,128 +11% | $168,200 +12% |
| 1997 | $1,917 | $150,200 |
Find assessor info on the county website
Neighborhood: 02062
Nearby homes
- $586,6003 bd1 ba978 sqft39 Tamworth Rd, Norwood, MA 02062Off Market
- $753,3003 bd2 ba1.1k sqft51 Tamworth Rd, Norwood, MA 02062Off Market
- $758,5003 bd2 ba1.8k sqft44 Tamworth Rd, Norwood, MA 02062Off Market
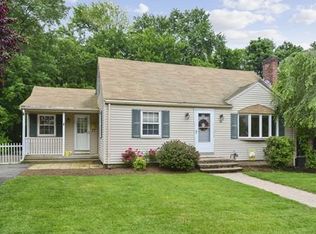
- $707,5003 bd2 ba1.2k sqft50 Tamworth Rd, Norwood, MA 02062Off Market
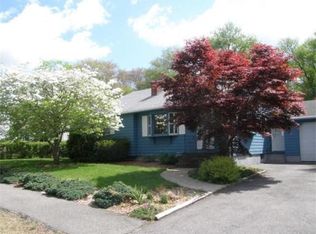
- $757,5003 bd2 ba1.4k sqft31 Tamworth Rd, Norwood, MA 02062Off Market
- $645,6003 bd2 ba1.1k sqft57 Tamworth Rd, Norwood, MA 02062Off Market
- $693,4004 bd2 ba1.5k sqft38 Tamworth Rd, Norwood, MA 02062Off Market
- $963,7006 bd3 ba2.6k sqft34-36 Whitewood Cir, Norwood, MA 02062Off Market
Nearby schools
GreatSchools rating
- 4/10Prescott Elementary SchoolGrades: 1-5Distance: 0.2 mi
- 5/10Dr. Philip O. Coakley Middle SchoolGrades: 6-8Distance: 1.4 mi
- 7/10Norwood High SchoolGrades: 9-12Distance: 1.9 mi
Schools provided by the listing agent
- Elementary: Prescott
Source: MLS PIN. This data may not be complete. We recommend contacting the local school district to confirm school assignments for this home.
Get a cash offer in 3 minutes
Find out how much your home could sell for in as little as 3 minutes with a no-obligation cash offer.
Estimated market value
$655,000
Get a cash offer in 3 minutes
Find out how much your home could sell for in as little as 3 minutes with a no-obligation cash offer.
Estimated market value
$655,000
- Massachusetts
- Norfolk County
- Norwood
- 02062
- 45 Tamworth Rd
