Skip main navigation
Sold for $1,080,000
  • Listing Provided by: CENTURY 21 Affiliated
    Bought with: Alink Realty Group
    $1,080,000

    45 Tangerine, Irvine, CA 92618

    3beds
    1,478sqft
    Single Family Residence
    Built in 1976
    2,739 Square Feet Lot
    $1,090,700 Zestimate®
    $731/sqft
    $4,762 Estimated rent

    Home value

    $1,090,700

    $1.00M - $1.18M

    $4,762/mo

    Zestimate® history
    Loading
    Loading...

    Owner options

    List your home for rent

    $4,762/mo

    Rent Zestimate®

    Find your next renter with Zillow Rental Manager. Plus, with online applications, you can quickly screen prospective tenants – for free.

    Learn more

    $4,762/mo

    Rent Zestimate®

    Refinance and save

    $6,968/mo

    Est. payment

    Refinancing to a lower rate could help reduce your monthly payments and save thousands over the life of the loan.

    See today's rates

    $6,968/mo

    Est. payment

    Explore your selling options

    Work with a Zillow partner agent

    Leverage their expertise and Zillow's premium Showcase listings to get your home seen by more buyers.

    Get started

    List with your own agent

    Get your home in front of millions of buyers by listing it on Zillow.

    Learn how to do it

    Sell it yourself

    Take full control of how buyers see your home on Zillow by listing For Sale by Owner (FSBO).

    List your home

    What's special

    Decorative interior columnsGlass-front cabinetsCrown moldingStainless-steel appliancesTravertine-surround showerRecessed lightingGranite countertops
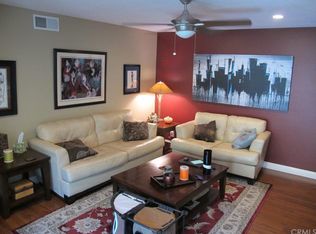
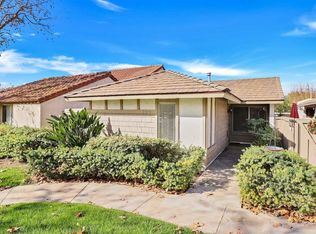
    Welcome to this beautifully upgraded single-family home in the desirable Orange Tree neighborhood of Irvine!! Boasting dual master suites; one on the main level and one upstairs—this versatile floor plan is ideal for multi-generational living or hosting guests. Step through the custom double-panel entry door into a warm and inviting space featuring a comfortable living room, open dining area, main-floor primary suite, and a remodeled kitchen with a breakfast bar and nook. The open-concept kitchen showcases granite countertops, glass-front cabinets, and stainless-steel appliances including a double oven, dishwasher, microwave, refrigerator, wine cooler, and water purifier. Upstairs, you’ll find a second primary suite and a third bedroom—both with access to a shared private balcony, perfect for enjoying a quiet morning coffee or a peaceful evening breeze. The main-level primary bathroom features new fixtures, while the upstairs suite boasts a travertine-surround shower, recessed lighting, and a new vanity mirror and lighting. The home is tastefully upgraded throughout with tile flooring downstairs, wood laminate flooring upstairs, crown molding, baseboards, and decorative interior columns that add character and charm. Recent improvements include fresh interior and exterior paint, recessed lighting, new light fixtures, ceiling fan, new window coverings, and updated exterior lighting in both the front and back. Additional highlights include a 2-car attached garage with fresh paint, new epoxy flooring, and custom built-in cabinetry. The new landscaped front yard features a drip irrigation system, a gated side area perfect for RV or third-car parking, and a gated storage space. Enjoy access to fantastic community amenities just a short walk away, including 2 pools, jacuzzi, clubhouse, fitness center, lighted tennis and pickleball court, and playground. With low HOA dues of $228/month, no Mello Roos, and a location within walking distance to Irvine Valley College, with easy access to UCI, the 5, and 405 Freeways, this is a rare opportunity to own a move-in-ready home in the heart of Irvine!

    Zillow last checked:

    Listing updated:

    Listing Provided by:

    Affie Setoodeh DRE #01390320 949-510-0740,

    CENTURY 21 Affiliated,

    Melody Setoodehnia DRE #02124638,

    CENTURY 21 Affiliated

    Bought with:

    Xi Lin, DRE #02039929

    Alink Realty Group

    Source: CRMLS,MLS#: OC25167814MLS LogoOriginating MLS: California Regional MLS

    Facts & features

    Interior

    Bedrooms & bathrooms
    • Bedrooms: 3
    • Bathrooms: 2
    • Full bathrooms: 2
    • Main level bathrooms: 1
    • Main level bedrooms: 1
    Primary bedroom
    • Features: Main Level Primary
    Bathroom
    • Features: Bathroom Exhaust Fan, Bathtub, Full Bath on Main Level, Granite Counters, Tub Shower, Walk-In Shower
    Kitchen
    • Features: Granite Counters, Kitchen/Family Room Combo, Remodeled, Updated Kitchen
    Other
    • Features: Walk-In Closet(s)
    Heating
    • Central
    Cooling
    • Central Air
    Appliances
    • Included: Double Oven, Dishwasher, Disposal, Gas Range, Microwave, Range Hood, Water Heater, Water Purifier
    • Laundry: In Garage
    Features
    • Breakfast Bar, Balcony, Breakfast Area, Ceiling Fan(s), Crown Molding, Separate/Formal Dining Room, Stone Counters, Recessed Lighting, Main Level Primary, Walk-In Closet(s)
    • Flooring: Tile, Wood
    • Windows: Double Pane Windows, Roller Shields, Screens
    • Has fireplace: No
    • Fireplace features: None
    • Common walls with other units/homes: No Common Walls
    Interior area
    • Total interior livable area: 1,478 sqft

    Property

    Parking
    • Total spaces: 2
    • Parking features: Direct Access, Garage, Garage Faces Rear, Side By Side
    • Attached garage spaces: 2
    Features
    • Levels: Two
    • Stories: 2
    • Entry location: 1
    • Pool features: Association
    • Has spa: Yes
    • Spa features: Association
    • Has view: Yes
    • View description: None
    Lot
    • Size: 2,739 sqft
    • Features: Front Yard, Sprinklers In Front, Zero Lot Line
    Details
    • Parcel number: 46603239
    • Special conditions: Standard

    Construction

    Type & style
    • Home type: SingleFamily
    • Property subtype: Single Family Residence
    Condition
    • Updated/Remodeled,Turnkey
    • New construction: No
    • Year built: 1976

    Utilities & green energy

    • Sewer: Public Sewer
    • Water: Public

    Community & neighborhood

    Community
    • Community features: Park, Sidewalks
    Location
    • Region: Irvine
    • Subdivision: Patio Homes (Ot) (Ph)

    HOA & financial

    HOA
    • Has HOA: Yes
    • HOA fee: $203 monthly
    • Amenities included: Billiard Room, Clubhouse, Fitness Center, Maintenance Front Yard, Playground, Pickleball, Pool, Pets Allowed, Spa/Hot Tub, Tennis Court(s)
    • Association name: Orangetree Patio Home Association
    • Association phone: 949-535-4533
    • Second HOA fee: $25 monthly

    Other

    Other facts
    • Listing terms: Cash,Cash to Existing Loan,Conventional

    Price history

    DateEventPrice
    11/21/2025Sold$1,080,000+80%$731/sqft
    Source: CRMLS #OC25167814 Report a problem
    6/19/2022Listing removed--
    Source: Zillow Rental Manager Report a problem
    6/13/2022Price change$4,100+3.8%$3/sqft
    Source: Zillow Rental Manager Report a problem
    6/11/2022Listed for rent$3,950$3/sqft
    Source: Zillow Rental Manager Report a problem
    12/9/2015Sold$600,000+0%$406/sqft
    Source: Public Record Report a problem
    11/14/2015Pending sale$599,900$406/sqft
    Source: CENTURY 21 Award #OC15219869 Report a problem
    10/7/2015Listed for sale$599,900-1.7%$406/sqft
    Source: Century 21 Award #OC15219869 Report a problem
    8/24/2015Listing removed$610,000$413/sqft
    Source: Keller Williams Realty Irvine #OC15130715 Report a problem
    7/16/2015Price change$610,000-3.9%$413/sqft
    Source: Keller Williams Realty Irvine #OC15130715 Report a problem
    6/17/2015Listed for sale$635,000+41.1%$430/sqft
    Source: Keller Williams Realty Irvine #OC15130715 Report a problem
    10/23/2003Sold$450,000+233.3%$304/sqft
    Source: Public Record Report a problem
    10/30/1997Sold$135,000$91/sqft
    Source: Public Record Report a problem

    Public tax history

    YearProperty taxesTax assessment
    2025$7,624 +2.2%$710,274 +2%
    2024$7,462 +2.6%$696,348 +2%
    2023$7,270 +2.3%$682,695 +2%
    2022$7,105 +2.4%$669,309 +2%
    2021$6,942 +0.6%$656,186 +1%
    2020$6,902 $649,458 +2%
    2019$6,902 +2.3%$636,724 +2%
    2018$6,748 +4%$624,240 +2%
    2017$6,490 $612,000 +2%
    2016$6,490 +4.6%$600,000 +12.7%
    2015$6,204 +15.9%$532,346 +2%
    2014$5,353 $521,919 +0.5%
    2013-- $519,561 +2%
    2012-- $509,374 +2%
    2011-- $499,387 +25.8%
    2010-- $397,000 -6.6%
    2009-- $425,000 -12.7%
    2008-- $487,093 +2%
    2007-- $477,543 +2%
    2006-- $468,180 +2%
    2005-- $459,000 +2%
    2004-- $450,000 +108.7%
    2003-- $215,617 +23.2%
    2002-- $174,958 +22.3%
    2001$1,481 +1.3%$143,056 +2%
    2000$1,462 $140,251

    Find assessor info on the county website

    Neighborhood: Oak Creek

    Nearby schools

    GreatSchools rating
    Schools provided by the listing agent
    • Elementary: Eastshore
    • Middle: Lake Side
    • High: Woodbridge

    Source: CRMLS. This data may not be complete. We recommend contacting the local school district to confirm school assignments for this home.

    Get a cash offer in 3 minutes
    Find out how much your home could sell for in as little as 3 minutes with a no-obligation cash offer.
    Estimated market value
    $1,090,700
    Get a cash offer in 3 minutes
    Find out how much your home could sell for in as little as 3 minutes with a no-obligation cash offer.
    Estimated market value
    $1,090,700