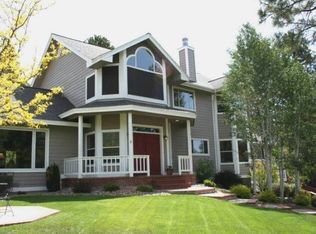
Rockridge is one of the most highly sought after subdivisions in the city of Durango. Surrounded by public lands and trails, Rockridge feels miles away from the city in a rural mountain setting, yet it's only a short bike ride to area schools as well as downtown Durango and all of its exceptional restaurants, shopping and recreational amenities. This community is highly sought after for its true neighborhood-feel, exceptional quality of homes, open space, and aesthetic design mindful of its natural surroundings. This exceptional home was designed by local and highly regarded architect Dean Brookie, and takes full advantage of its setting by bringing in cheerful south-facing natural light into the main living areas. Look for the bonus room too with secret bookcase passage during your tour, ideal as a game room, home office, or home theatre space, or a flexible sleeping area. The design of the home provides a multitude of living spaces from the spacious great room with vaulted ceilings, to the expansive dining and sunroom areas. The second floor of the home features a generously sized master suite with built-in cabinets, walk-in closet, and the perfect window orientation for stargazing in bed. Thoughtfully spaced down the hallway overlooking the great room, you will find two additional bedrooms with a shared full bath between them. There’s also an expansive additional office/craft/guest/mother-in-law area with private bath and kitchenette above the garage. This home is ideal for families who love to host their guests, or who desire separation and privacy for family members. Take note of an endless array of high quality and beautifully finished built-in shelves and storage cabinetry throughout as well as a recently fully remodeled kitchen with granite counters, custom cabinets, stainless steel appliances, and brand new washer and dryer. The home also has a brand new boiler for the radiant in floor heating system. The home has an expansive backyard with amazing outdoor dining and entertainment spaces, plenty of old-growth trees providing for shaded and comfortable outdoor living. The property also hosts three apple trees, an invisible fence for dogs, and is landscaped with raised gardens and rock features, sitting just steps away from the community trail network. Durango is well known for the quality of its local trail systems for hiking, biking and mountain biking. This residence is a short ride or walk to some of the best and most renowned trails in all of the country, and it’s also a short drive from here to the Colorado Trail and endless wilderness adventures that can lead you all the way from southwest Colorado across the state to Denver. Make sure your real estate professional sends you a copy of the Associated Documents attached to this listing for the Pre-Inspection report and Property Disclosure.
Sold cren member
Zillow last checked:
Listing updated:
Bought with:
Lonny Low
EXIT Realty Home & Ranch
Source: CREN,MLS#: 811866
Price history
| Date | Event | Price |
|---|---|---|
| 9/2/2026 | Listing removed | $1,695,000$418/sqft |
Source:  CREN #834229 Report a problem CREN #834229 Report a problem | ||
| 5/1/2026 | Listed for sale | $1,695,000+21.1%$418/sqft |
Source: CREN #834229 Report a problem | ||
| 7/31/2024 | Sold | $1,400,000-3.4%$345/sqft |
Source: CREN #811866 Report a problem | ||
| 6/30/2024 | Contingent | $1,450,000$358/sqft |
Source: CREN #811866 Report a problem | ||
| 6/23/2024 | Price change | $1,450,000-9.3%$358/sqft |
Source: CREN #811866 Report a problem | ||
| 3/25/2024 | Listed for sale | $1,599,000-5.9%$394/sqft |
Source: CREN #811866 Report a problem | ||
| 4/12/2023 | Listing removed | -- |
Source: Zillow Rentals Report a problem | ||
| 12/2/2022 | Listed for rent | $3,600$1/sqft |
Source: Zillow Rental Manager Report a problem | ||
| 12/2/2022 | Listing removed | -- |
Source: CREN #792999 Report a problem | ||
| 6/7/2022 | Price change | $1,699,000-5.6%$419/sqft |
Source: CREN #792999 Report a problem | ||
| 5/4/2022 | Listed for sale | $1,799,000$444/sqft |
Source: CREN #792999 Report a problem | ||
Nearby homes

Sell for more on Zillow
Get a Zillow Showcase℠ listing at no additional cost and you could sell for .
$1,613,300
2% more
+$32,266
With Zillow Showcase(estimated)
$1,645,566
