
Welcome to your dream home! This brand-new, fully customized 4-bedroom, 3.5-bathroom masterpiece combines luxury, comfort, and high-end craftsmanship in every detail. Thoughtfully designed with today’s modern lifestyle in mind, this home features an open-concept floor plan, soaring ceilings, and designer finishes throughout. Step into a bright and airy living space with oversized windows, custom millwork, and beautiful LVT flooring. The gourmet chef’s kitchen boasts top-of-the-line stainless steel appliances, quartz countertops, a spacious oversized island, custom cabinetry with slow close drawers, and large pantry wall - perfect for entertaining and everyday living. The expansive primary suite offers a true retreat with a spa-inspired en-suite bath, including a soaking tub, double vanity, walk-in shower, and two large custom closets each with a separate storage room. Three additional spacious bedrooms provide ample space for family, guests, or a home office—Jack and Jill rooms feature private en-suite bath in between. Enjoy seamless indoor-outdoor living with 2 separate sliding glass doors (double and triple sliders), patio, and landscaped yard. Additional highlights include an oversized side entrance 2 car garage, 2 Zone HVAC system (control temperate separately on each floor), central vacuum on each floor, gas fireplace, energy-efficient systems, smart home features, and premium finishes selected by a professional design team. Located in a desirable neighborhood with top-rated schools, easy access to major highways, and close proximity to shopping, dining, and parks, this home offers everything you’ve been looking for. Don’t miss your chance to own this fully upgraded, move-in-ready new construction gem—schedule your private showing today!
Sold for $825,000
Street View
$825,000
45 Tanglewood Dr, Langhorne, PA 19047
4beds
2,970sqft
Single Family Residence
Built in 2023
0.37 Acres Lot
$857,100 Zestimate®
$278/sqft
$4,467 Estimated rent
Home value
$857,100
$797,000 - $926,000
$4,467/mo
Zestimate® history
Owner options
List your home for rent
$4,467/mo
Rent Zestimate®
Find your next renter with Zillow Rental Manager. Plus, with online applications, you can quickly screen prospective tenants – for free.
$4,467/mo
Rent Zestimate®
Refinance and save
$5,283/mo
Est. payment
Refinancing to a lower rate could help reduce your monthly payments and save thousands over the life of the loan.
$5,283/mo
Est. payment
Explore your selling options
Work with a Zillow partner agent
Leverage their expertise and Zillow's premium Showcase listings to get your home seen by more buyers.
Get startedList with your own agent
Get your home in front of millions of buyers by listing it on Zillow.
Learn how to do itSell it yourself
Take full control of how buyers see your home on Zillow by listing For Sale by Owner (FSBO).
List your homeWhat's special
Zillow last checked:
Listing updated:
Listed by:
Nick DeLuca 215-208-0228,
KW Empower
Bought with:
Prutha Patel, RS374415
Keller Williams Real Estate-Langhorne
Source: Bright MLS,MLS#: PABU2097564
Facts & features
Interior
Bedrooms & bathrooms
- Bedrooms: 4
- Bathrooms: 4
- Full bathrooms: 3
- 1/2 bathrooms: 1
- Main level bathrooms: 1
Basement
- Area: 0
Heating
- Central, Natural Gas
Cooling
- Central Air, Natural Gas
Appliances
- Included: Water Heater
Features
- Basement: Combination
- Has fireplace: No
Interior area
- Total structure area: 2,970
- Total interior livable area: 2,970 sqft
- Finished area above ground: 2,970
- Finished area below ground: 0
Property
Parking
- Total spaces: 4
- Parking features: Garage Door Opener, Attached, Driveway
- Attached garage spaces: 2
- Uncovered spaces: 2
Accessibility
- Accessibility features: None
Features
- Levels: Two
- Stories: 2
- Pool features: None
Lot
- Size: 0.37 Acres
Details
- Additional structures: Above Grade, Below Grade
- Parcel number: 22059014003
- Zoning: R1
- Special conditions: Standard
Construction
Type & style
- Home type: SingleFamily
- Architectural style: Colonial
- Property subtype: Single Family Residence
Materials
- Frame
- Foundation: Concrete Perimeter
Condition
- New construction: No
- Year built: 2023
Utilities & green energy
- Sewer: Public Sewer
- Water: Public
Community & HOA
Community
- Subdivision: Tanglewood
HOA
- Has HOA: No
Location
- Region: Langhorne
- Municipality: MIDDLETOWN TWP
Financial & listing details
- Price per square foot: $278/sqft
- Tax assessed value: $34,140
- Annual tax amount: $7,789
- Date on market: 6/5/2025
- Listing agreement: Exclusive Agency
- Ownership: Fee Simple
Price history
| Date | Event | Price |
|---|---|---|
| 8/26/2025 | Sold | $825,000-2.9%$278/sqft |
Source:  Bright MLS #PABU2097564 Report a problem Bright MLS #PABU2097564 Report a problem | ||
| 7/27/2025 | Pending sale | $849,900$286/sqft |
Source: Bright MLS #PABU2097564 Report a problem | ||
| 6/26/2025 | Price change | $849,900-2.3%$286/sqft |
Source: Bright MLS #PABU2097564 Report a problem | ||
| 6/6/2025 | Listed for sale | $869,900$293/sqft |
Source: Bright MLS #PABU2097564 Report a problem | ||
Public tax history
| Year | Property taxes | Tax assessment |
|---|---|---|
| 2025 | $7,789 | $34,140 |
| 2024 | $7,789 +541.2% | $34,140 +502.1% |
| 2023 | $1,215 | $5,670 |
Find assessor info on the county website
Neighborhood: 19047
Nearby homes
- $810,0004 bd4 ba2.9k sqft51 Tanglewood Dr, Langhorne, PA 19047Sold
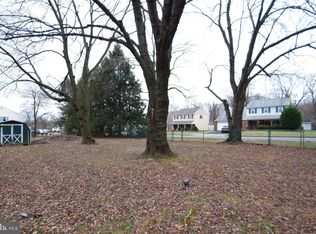
- $712,3004 bd3 ba2.9k sqft2240 Durham Rd, Langhorne, PA 19047Off Market
- $456,7003 bd1 ba1.9k sqft39 Tanglewood Dr, Langhorne, PA 19047Off Market
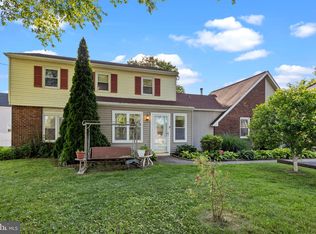
- $550,0004 bd3 ba2.4k sqft2234 Durham Rd, Langhorne, PA 19047Sold
- $584,0004 bd3 ba2.5k sqft48 Tanglewood Dr, Langhorne, PA 19047Off Market
- $437,8003 bd1 ba1.9k sqft44 Tanglewood Dr, Langhorne, PA 19047Off Market
- $448,6003 bd1 ba2.2k sqft52 Tanglewood Dr, Langhorne, PA 19047Off Market
- $539,9003 bd1 ba1.9k sqft40 Tanglewood Dr, Langhorne, PA 19047Off Market
Nearby schools
GreatSchools rating
- 5/10Sandburg Middle SchoolGrades: 5-8Distance: 2 mi
- 8/10Neshaminy High SchoolGrades: 9-12Distance: 3.5 mi
- 6/10Schweitzer El SchoolGrades: K-4Distance: 2.3 mi
Schools provided by the listing agent
- District: Neshaminy
Source: Bright MLS. This data may not be complete. We recommend contacting the local school district to confirm school assignments for this home.
Get a cash offer in 3 minutes
Find out how much your home could sell for in as little as 3 minutes with a no-obligation cash offer.
Estimated market value
$857,100
Get a cash offer in 3 minutes
Find out how much your home could sell for in as little as 3 minutes with a no-obligation cash offer.
Estimated market value
$857,100
- Pennsylvania
- Bucks County
- Langhorne
- 19047
- 45 Tanglewood Dr
Nearby cities
Nearby neighborhoods
Nearby zip codes
Other Langhorne Topics
