This 3-bedroom, 2 full bath Antique Cape offers 2,488 square feet with an open floor plan and flexible living spaces. Updated kitchen and baths combine modern function with period character, while wide pine flooring and tiled bathrooms add warmth and durability throughout. Kitchen includes range, refrigerator, dishwasher, microwave, washer, and dryer. Fresh interior paint and gas-ready preparation provide added convenience for future updates. A first-floor bonus room works well as a home office, playroom, or study space. The oversized barn offers workshop or studio potential for tradespeople, hobbyists, or creative use, and the hydroponic greenhouse adds unique year-round growing opportunities. Massive shed might lend itself to an ADU, but please check with town. Convenient access to Rt. 3 supports commuting into Boston while remaining close to Duxbury beaches, shopping, and local amenities.
Sold for $805,000
$805,000
45 Taylor St, Pembroke, MA 02359
3beds
2,488sqft
Single Family Residence
Built in 1740
1.06 Acres Lot
$-- Zestimate®
$324/sqft
$-- Estimated rent
Home value
Not available
Estimated sales range
Not available
Not available
Zestimate® history
Owner options
List your home for rent
Find your next renter with Zillow Rental Manager. Plus, with online applications, you can quickly screen prospective tenants – for free.
Refinance and save
$5,437/mo
Est. payment
Refinancing to a lower rate could help reduce your monthly payments and save thousands over the life of the loan.
$5,437/mo
Est. payment
Explore your selling options
Work with a Zillow partner agent
Leverage their expertise and Zillow's premium Showcase listings to get your home seen by more buyers.
Get startedList with your own agent
Get your home in front of millions of buyers by listing it on Zillow.
Learn how to do itSell it yourself
Take full control of how buyers see your home on Zillow by listing For Sale by Owner (FSBO).
List your homeWhat's special
Flexible living spacesUpdated kitchenOpen floor planTiled bathroomsWide pine flooringFresh interior paint
Zillow last checked:
Listing updated:
Listed by:
Dalgiza Barros 508-326-7611,
Keller Williams Realty Signature Properties 781-924-5766
Bought with:
Non Member
Non Member Office
Source: MLS PIN,MLS#: 73525141
Facts & features
Interior
Bedrooms & bathrooms
- Bedrooms: 3
- Bathrooms: 2
- Full bathrooms: 2
Primary bedroom
- Level: First
Bedroom 2
- Level: Second
Bedroom 3
- Level: Second
Bathroom 1
- Level: First
Bathroom 2
- Level: Second
Dining room
- Level: First
Kitchen
- Level: First
Living room
- Level: First
Heating
- Baseboard, Oil
Cooling
- Window Unit(s)
Appliances
- Included: Water Heater, Range, Dishwasher, Microwave, Refrigerator, Washer, Dryer
- Laundry: First Floor
Features
- Internet Available - Unknown
- Basement: Partial,Dirt Floor
- Number of fireplaces: 4
Interior area
- Total structure area: 2,488
- Total interior livable area: 2,488 sqft
- Finished area above ground: 2,488
Property
Parking
- Total spaces: 8
- Parking features: Paved Drive, Paved
- Uncovered spaces: 8
Features
- Exterior features: Rain Gutters, Storage, Barn/Stable, Greenhouse, Stone Wall
Lot
- Size: 1.06 Acres
- Features: Corner Lot, Easements
Details
- Additional structures: Barn/Stable, Greenhouse
- Parcel number: M:G10 P:1A,5033411
- Zoning: Res
Construction
Type & style
- Home type: SingleFamily
- Architectural style: Cape,Antique
- Property subtype: Single Family Residence
Materials
- Frame
- Foundation: Concrete Perimeter, Stone
- Roof: Shingle
Condition
- Year built: 1740
Utilities & green energy
- Electric: Circuit Breakers, 200+ Amp Service
- Sewer: Inspection Required for Sale, Private Sewer
- Water: Public
- Utilities for property: for Gas Range
Community & HOA
Community
- Features: Shopping, Tennis Court(s), Golf, Conservation Area, Highway Access, House of Worship, Public School
- Subdivision: North Pembroke
HOA
- Has HOA: No
Location
- Region: Pembroke
Financial & listing details
- Price per square foot: $324/sqft
- Tax assessed value: $544,600
- Annual tax amount: $6,546
- Date on market: 8/18/2026
Price history
| Date | Event | Price |
|---|---|---|
| 9/18/2026 | Sold | $805,000-1.2%$324/sqft |
Source: MLS PIN #73525141 Report a problem | ||
| 7/21/2026 | Pending sale | $815,000$328/sqft |
Source: MLS PIN #73525141 Report a problem | ||
| 7/7/2026 | Contingent | $815,000$328/sqft |
Source: MLS PIN #73525141 Report a problem | ||
| 6/9/2026 | Listed for sale | $815,000+85.3%$328/sqft |
Source: MLS PIN #73525141 Report a problem | ||
| 5/16/2018 | Listing removed | $439,900$177/sqft |
Source: Jackson, Ltd. #72248689 Report a problem | ||
| 5/7/2018 | Pending sale | $439,900$177/sqft |
Source: Jackson, Ltd. #72248689 Report a problem | ||
| 4/24/2018 | Price change | $439,900-2.2%$177/sqft |
Source: Jackson, Ltd. #72248689 Report a problem | ||
| 3/19/2018 | Listed for sale | $449,900$181/sqft |
Source: Jackson, Ltd. #72248689 Report a problem | ||
| 3/12/2018 | Pending sale | $449,900$181/sqft |
Source: Jackson, Ltd. #72248689 Report a problem | ||
| 1/8/2018 | Listed for sale | $449,900$181/sqft |
Source: Jackson, Ltd. #72248689 Report a problem | ||
| 1/3/2018 | Pending sale | $449,900$181/sqft |
Source: Jackson, Ltd. #72248689 Report a problem | ||
| 11/30/2017 | Price change | $449,900-6.3%$181/sqft |
Source: Jackson, Ltd. #72248689 Report a problem | ||
| 11/18/2017 | Price change | $479,900-4%$193/sqft |
Source: Jackson, Ltd. #72248689 Report a problem | ||
| 10/27/2017 | Listed for sale | $499,900-58.3%$201/sqft |
Source: Jackson, Ltd. #72248689 Report a problem | ||
| 7/1/2017 | Listing removed | $1,200,000$482/sqft |
Source: Coldwell Banker Residential Brokerage - Boston-Back Bay #72136585 Report a problem | ||
| 5/22/2017 | Price change | $1,200,000-4%$482/sqft |
Source: Coldwell Banker Residential Brokerage - Boston-Back Bay #72136585 Report a problem | ||
| 5/12/2017 | Listed for sale | $1,250,000$502/sqft |
Source: Coldwell Banker Residential Brokerage - Boston-Back Bay #72136585 Report a problem | ||
| 4/30/2017 | Pending sale | $1,250,000$502/sqft |
Source: Coldwell Banker Residential Brokerage - Boston-Back Bay #72136585 Report a problem | ||
| 4/21/2017 | Listed for sale | $1,250,000$502/sqft |
Source: Coldwell Banker Residential Brokerage - Boston-Back Bay #72136585 Report a problem | ||
| 3/3/2017 | Listing removed | $1,250,000$502/sqft |
Source: Molisse Realty Group #72051254 Report a problem | ||
| 8/10/2016 | Listed for sale | $1,250,000+314.6%$502/sqft |
Source: Molisse Realty Group #72051254 Report a problem | ||
| 1/8/1993 | Sold | $301,469$121/sqft |
Source: Agent Provided Report a problem | ||
Public tax history
| Year | Property taxes | Tax assessment |
|---|---|---|
| 2018 | $11,614 +1.2% | $780,000 +2.6% |
| 2017 | $11,476 +22.3% | $760,000 +23.6% |
| 2016 | $9,380 +12.3% | $614,700 +8.5% |
| 2015 | $8,352 -1.2% | $566,600 -1.5% |
| 2014 | $8,454 +3.3% | $575,500 -0.1% |
| 2013 | $8,181 +2.1% | $576,100 |
| 2012 | $8,014 +3.3% | $576,100 |
| 2011 | $7,760 -9% | $576,100 -13% |
| 2010 | $8,532 -1.6% | $661,900 -11.1% |
| 2009 | $8,670 +21.7% | $744,200 +14.1% |
| 2008 | $7,126 -19.7% | $652,000 -23.5% |
| 2007 | $8,872 +8.4% | $852,300 +6.8% |
| 2006 | $8,181 -2.3% | $798,100 -4.1% |
| 2005 | $8,374 +7.9% | $832,400 +25.9% |
| 2004 | $7,762 +13.7% | $661,200 +17.4% |
| 2003 | $6,827 +10.8% | $563,300 +20% |
| 2002 | $6,159 +18.4% | $469,400 +31.7% |
| 1999 | $5,202 | $356,300 |
Find assessor info on the county website
Neighborhood: 02359
Nearby homes
- $807,1003 bd2 ba2.4k sqft45 Taylor St, Pembroke, MA 02359Off Market
- $981,700-- bd3 ba1.9k sqft57 Taylor St, Pembroke, MA 02359Off Market
- $1,220,0004 bd3 ba2.9k sqft11 Lisa Ln, Pembroke, MA 02359Sold
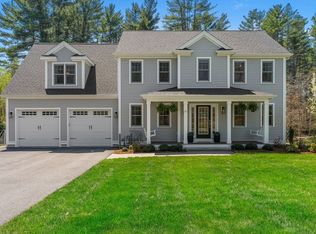
- $792,5003 bd2 ba2k sqft66 Taylor St, Pembroke, MA 02359Off Market
- $730,6004 bd1 ba1.8k sqft31 Taylor St, Pembroke, MA 02359Off Market
- $1,161,900-- bd2 ba2.9k sqft16 Lisa Ln, Pembroke, MA 02359Off Market
- $901,700-- bd2 ba2.3k sqft38 Taylor St, Pembroke, MA 02359Off Market
- $1,224,5004 bd3 ba3k sqft7 Bristol Rd, Pembroke, MA 02359Off Market
Nearby schools
GreatSchools rating
- 6/10North Pembroke Elementary SchoolGrades: PK-6Distance: 1.6 mi
- 6/10Pembroke Community Middle SchoolGrades: 7-8Distance: 3.8 mi
- 8/10Pembroke High SchoolGrades: 9-12Distance: 2.3 mi
Schools provided by the listing agent
- Elementary: North Pembroke
- Middle: Pembroke Community Middle
- High: Pembroke High School
Source: MLS PIN. This data may not be complete. We recommend contacting the local school district to confirm school assignments for this home.


Get pre-qualified for a loan
At Zillow Home Loans, we can pre-qualify you in as little as 5 minutes with no impact to your credit score.An equal housing lender. NMLS #10287.
- Massachusetts
- Plymouth County
- Pembroke
- 02359
- 45 Taylor St
