Could summer come back quickly? The beautiful oasis outside is captivating that is perfect for relaxing and entertaining. Enjoy the benefits of the in-ground pool with refreshing cold beverages of choice, dining outdoors and capturing the sunsets... That sets the vision around the corner. But wait, this classic design Colonial home offers the contemporary feel of the open space between the "heart of the home": the kitchen, and the family room. Spacious eat-in kitchen offering plenty of storage, solid surface counter-top, an island with capability of some bar stools and a pantry. Adjacent to the kitchen is the family room. The center focus point here is the wood burning fireplace. So get cozy in the meantime as you wait for the warmer months. You still have the traditional formal living room and dining room that are finished with wood floors. Thus, entertaining or celebrating any holidays they shall provide ample gathering space. Down the hall off the kitchen is access to the powder room, laundry room and an office or a "flex room" for your personal needs. Transitioning upstairs, the owner's suite is situated at one end of the hallway giving it some seclusion, plus a walk-in closet and private en suite bathroom that includes a separate shower and jetted tub. The other 3 bedrooms are down the hall. One of them also includes a walk-in closet. The sizes of these bedrooms are terrific - note the dimensions (rounded off). Even the hall bathroom is substantial in size and has double sinks. But wait, there is more! The lower level is finished that includes a powder room, more "flexible" space that can offer endless possibilities. Then add two additional rooms that are offering storage and closure for out of view items and collections. Another benefit is proper egress from a side door granting outside access. Now the location for this community is just off of North Star Rd. Not only an easy short drive to Woodside Farm Creamery for ice cream but close to other fabulous amenities. Nearby towns include Newark, Hockessin, Wilmington or within a few miles crossing the PA line will lead you to Kennett Square, Chadds Ford... Come visit and fall in love!
Sold for $695,000
Street View
$695,000
45 Taylors Farm Dr, Newark, DE 19711
4beds
3,350sqft
Single Family Residence
Built in 1993
0.39 Acres Lot
$735,200 Zestimate®
$207/sqft
$3,509 Estimated rent
Home value
$735,200
$676,000 - $801,000
$3,509/mo
Zestimate® history
Owner options
List your home for rent
$3,509/mo
Rent Zestimate®
Find your next renter with Zillow Rental Manager. Plus, with online applications, you can quickly screen prospective tenants – for free.
$3,509/mo
Rent Zestimate®
Refinance and save
$3,482/mo
Est. payment
Refinancing to a lower rate could help reduce your monthly payments and save thousands over the life of the loan.
$3,482/mo
Est. payment
Explore your selling options
Work with a Zillow partner agent
Leverage their expertise and Zillow's premium Showcase listings to get your home seen by more buyers.
Get startedList with your own agent
Get your home in front of millions of buyers by listing it on Zillow.
Learn how to do itSell it yourself
Take full control of how buyers see your home on Zillow by listing For Sale by Owner (FSBO).
List your homeWhat's special
Jetted tubWood burning fireplacePlenty of storagePrivate en suite bathroomProper egressLaundry roomPowder room
Zillow last checked:
Listing updated:
Listed by:
Craig Schwartz 302-598-1329,
Patterson-Schwartz-Hockessin,
Listing Team: Schwartz & Barry Associates, Co-Listing Team: Schwartz & Barry Associates,Co-Listing Agent: Elizabeth Barry 302-598-3839,
Patterson-Schwartz-Hockessin
Bought with:
Angela M Ferguson, RS-0021927
RE/MAX Associates-Hockessin
Source: Bright MLS,MLS#: DENC2071110
Facts & features
Interior
Bedrooms & bathrooms
- Bedrooms: 4
- Bathrooms: 4
- Full bathrooms: 2
- 1/2 bathrooms: 2
- Main level bathrooms: 1
Rooms
- Room types: Living Room, Dining Room, Primary Bedroom, Bedroom 2, Bedroom 3, Bedroom 4, Kitchen, Family Room, Basement, Laundry, Office, Primary Bathroom, Full Bath, Half Bath
Primary bedroom
- Features: Walk-In Closet(s)
- Level: Upper
- Area: 247 Square Feet
- Dimensions: 19 X 13
Bedroom 2
- Features: Walk-In Closet(s)
- Level: Upper
- Area: 180 Square Feet
- Dimensions: 12 X 15
Bedroom 3
- Level: Upper
- Area: 156 Square Feet
- Dimensions: 13 X 12
Bedroom 4
- Level: Upper
- Area: 144 Square Feet
- Dimensions: 12 X 12
Primary bathroom
- Level: Upper
- Area: 96 Square Feet
- Dimensions: 12 X 8
Basement
- Level: Lower
- Area: 208 Square Feet
- Dimensions: 16 X 13
Basement
- Level: Lower
- Area: 375 Square Feet
- Dimensions: 25 X 15
Dining room
- Level: Main
- Area: 156 Square Feet
- Dimensions: 13 X 12
Family room
- Features: Fireplace - Wood Burning
- Level: Main
- Area: 300 Square Feet
- Dimensions: 20 X 15
Other
- Level: Upper
- Area: 96 Square Feet
- Dimensions: 12 X 8
Half bath
- Level: Main
Half bath
- Level: Lower
Kitchen
- Level: Main
- Area: 300 Square Feet
- Dimensions: 20 X 15
Laundry
- Level: Main
- Area: 54 Square Feet
- Dimensions: 9 X 6
Living room
- Level: Main
- Area: 221 Square Feet
- Dimensions: 17 X 13
Office
- Level: Main
- Area: 120 Square Feet
- Dimensions: 12 X 10
Heating
- Forced Air, Natural Gas
Cooling
- Central Air, Electric
Appliances
- Included: Electric Water Heater
- Laundry: Main Level, Laundry Room
Features
- Basement: Finished,Heated,Interior Entry,Exterior Entry,Side Entrance,Sump Pump
- Number of fireplaces: 1
- Fireplace features: Glass Doors, Mantel(s), Wood Burning
Interior area
- Total structure area: 3,350
- Total interior livable area: 3,350 sqft
- Finished area above ground: 2,750
- Finished area below ground: 600
Property
Parking
- Total spaces: 2
- Parking features: Inside Entrance, Attached
- Attached garage spaces: 2
Accessibility
- Accessibility features: None
Features
- Levels: Two
- Stories: 2
- Exterior features: Lighting, Flood Lights
- Has private pool: Yes
- Pool features: In Ground, Private
Lot
- Size: 0.39 Acres
- Dimensions: 101 x 177
Details
- Additional structures: Above Grade, Below Grade
- Parcel number: 08023.30043
- Zoning: NC15
- Special conditions: Standard
Construction
Type & style
- Home type: SingleFamily
- Architectural style: Colonial
- Property subtype: Single Family Residence
Materials
- Brick Front, Vinyl Siding
- Foundation: Concrete Perimeter
Condition
- Excellent
- New construction: No
- Year built: 1993
Details
- Builder model: Cambridge
Utilities & green energy
- Sewer: Public Sewer
- Water: Public
Community & HOA
Community
- Subdivision: Beech Hill
HOA
- Has HOA: Yes
- HOA fee: $150 annually
Location
- Region: Newark
Financial & listing details
- Price per square foot: $207/sqft
- Tax assessed value: $132,100
- Annual tax amount: $5,458
- Date on market: 11/9/2024
- Listing agreement: Exclusive Right To Sell
- Ownership: Fee Simple
Price history
| Date | Event | Price |
|---|---|---|
| 12/19/2024 | Sold | $695,000+3.7%$207/sqft |
Source:  Bright MLS #DENC2071110 Report a problem Bright MLS #DENC2071110 Report a problem | ||
| 11/11/2024 | Pending sale | $670,000$200/sqft |
Source: Bright MLS #DENC2071110 Report a problem | ||
| 11/9/2024 | Listed for sale | $670,000$200/sqft |
Source: Bright MLS #DENC2071110 Report a problem | ||
Public tax history
| Year | Property taxes | Tax assessment |
|---|---|---|
| 2025 | -- | $686,300 +419.5% |
| 2024 | $5,805 +2.7% | $132,100 |
| 2023 | $5,653 +0.7% | $132,100 |
| 2022 | $5,614 +2.2% | $132,100 |
| 2021 | $5,494 +2.8% | $132,100 |
| 2020 | $5,343 +12.8% | $132,100 |
| 2019 | $4,738 +5.9% | $132,100 |
| 2017 | $4,473 +0.8% | $132,100 |
| 2016 | $4,438 | $132,100 |
| 2015 | $4,438 +9.4% | $132,100 |
| 2014 | $4,058 | $132,100 |
| 2013 | -- | $132,100 |
| 2012 | -- | $132,100 |
| 2011 | -- | $132,100 |
| 2010 | -- | $132,100 |
| 2009 | -- | $132,100 |
| 2008 | -- | $132,100 |
| 2007 | -- | $132,100 |
| 2005 | -- | $132,100 |
| 2004 | -- | $132,100 |
| 2003 | -- | $132,100 |
| 2002 | -- | $132,100 |
| 2001 | -- | $132,100 |
Find assessor info on the county website
Neighborhood: Beech Hill
Nearby homes
- $685,3004 bd2 ba3k sqft47 Taylors Farm Dr, Newark, DE 19711Off Market
- $730,6004 bd2 ba3.2k sqft43 Taylors Farm Dr, Newark, DE 19711Off Market
- $713,1004 bd2 ba2.9k sqft65 Beech Hill Dr, Newark, DE 19711Off Market
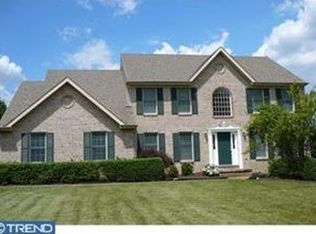
- $735,0004 bd3 ba4.2k sqft44 Taylors Farm Dr, Newark, DE 19711Sold

- $726,7004 bd2 ba3.2k sqft46 Taylors Farm Dr, Newark, DE 19711Off Market
- $695,6004 bd2 ba2.8k sqft41 Taylors Farm Dr, Newark, DE 19711Off Market
- $674,6004 bd3 ba3k sqft42 Taylors Farm Dr, Newark, DE 19711Off Market
- $622,5004 bd2 ba2.5k sqft67 Beech Hill Dr, Newark, DE 19711Off Market
Nearby schools
GreatSchools rating
- 5/10Maclary (R. Elisabeth) Elementary SchoolGrades: K-5Distance: 3.5 mi
- 3/10Shue-Medill Middle SchoolGrades: 6-8Distance: 4.1 mi
- 3/10Newark High SchoolGrades: 9-12Distance: 4.9 mi
Schools provided by the listing agent
- Elementary: Maclary
- Middle: Shue-medill
- High: Newark
- District: Christina
Source: Bright MLS. This data may not be complete. We recommend contacting the local school district to confirm school assignments for this home.
Get a cash offer in 3 minutes
Find out how much your home could sell for in as little as 3 minutes with a no-obligation cash offer.
Estimated market value
$735,200
Get a cash offer in 3 minutes
Find out how much your home could sell for in as little as 3 minutes with a no-obligation cash offer.
Estimated market value
$735,200
- Delaware
- New Castle County
- Newark
- 19711
- Beech Hill
- 45 Taylors Farm Dr
Nearby cities
Nearby neighborhoods
Nearby zip codes
Other Newark Topics
