Skip main navigation
Sold for $1,800,000
  • Tax assessed value
    $1,800,000

    45 Templar Pl, Oakland, CA 94618

    3beds
    2,912sqft
    Single Family Residence
    Built in 1940
    7,405.2 Square Feet Lot
    $2,183,500 Zestimate®
    $618/sqft
    $7,713 Estimated rent

    Home value

    $2,183,500

    $1.90M - $2.53M

    $7,713/mo

    Zestimate® history
    Loading
    Loading...

    Owner options

    List your home for rent

    $7,713/mo

    Rent Zestimate®

    Find your next renter with Zillow Rental Manager. Plus, with online applications, you can quickly screen prospective tenants – for free.

    Learn more

    $7,713/mo

    Rent Zestimate®

    Refinance and save

    $11,444/mo

    Est. payment

    Refinancing to a lower rate could help reduce your monthly payments and save thousands over the life of the loan.

    See today's rates

    $11,444/mo

    Est. payment

    Explore your selling options

    Work with a Zillow partner agent

    Leverage their expertise and Zillow's premium Showcase listings to get your home seen by more buyers.

    Get started

    List with your own agent

    Get your home in front of millions of buyers by listing it on Zillow.

    Learn how to do it

    Sell it yourself

    Take full control of how buyers see your home on Zillow by listing For Sale by Owner (FSBO).

    List your home

    What's special

    Gas fireplaceWarm breakfast nookExpansive decked yardHome officeWalk in closetNatural lightPrivate green spaces
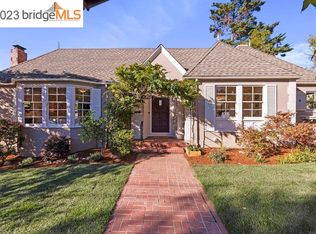
    Nestled on one of Upper Rockridge’s most prized cul-de-sacs, you’ll find this sophisticated contemporary traditional. Through the gate and down the charming garden, this level entry home is suffused in natural light and verdant outlooks. Thoughtfully renovated with the help of an architect, spaces were opened to encourage gatherings small and large in the inviting living areas featuring original hardwood floors, gas fireplace and handsome beamed ceilings. Choose between the formal dining area with custom built-in console or the warm breakfast nook for more casual meals. French doors on 3 sides open to a broad deck framed by a stunning park-like view. 2 bedrooms and 1.5 baths on the main floor make one level living a dream. Down a bright staircase, you’ll find the primary en-suite sanctuary with walk in closet and a family room - both with access to the expansive decked yard featuring a detached studio - perfect for a home office or creative works. An additional bath, laundry room and storage areas galore also await.The sellers will miss daily morning coffee in the hot tub, surrounded by private green spaces and birds chirping sweetly as the fog lifts. Top ranked schools, a close knit neighborhood and proximity to freeway and Montclair village offerings complete the happy picture.

    Zillow last checked:

    Listing updated:

    Listed by:

    Marcia Weske DRE #01841873 510-853-1483,

    The GRUBB Company,

    Caitlin Crawford DRE #01951131 510-717-8212,

    The GRUBB Company

    Bought with:

    Pei Chun Chang, DRE #01996509

    Redfin

    Source: bridgeMLS/CCAR/Bay East AOR,MLS#: 41076935MLS Logo

    Facts & features

    Interior

    Bedrooms & bathrooms
    • Bedrooms: 3
    • Bathrooms: 4
    • Full bathrooms: 3
    • 1/2 bathrooms: 1
    Kitchen
    • Features: Dishwasher, Eat In Kitchen, Garbage Disposal, Gas Range/Cooktop, Oven Built-in, Refrigerator, Updated Kitchen
    Heating
    • Zoned
    Cooling
    • None
    Appliances
    • Included: Dishwasher, Gas Range, Oven, Refrigerator, Dryer, Washer
    • Laundry: Dryer, Washer
    Features
    • Updated Kitchen
    • Flooring: Tile, Carpet
    • Number of fireplaces: 1
    • Fireplace features: Living Room
    Interior area
    • Total structure area: 2,912
    • Total interior livable area: 2,912 sqft

    Property

    Parking
    • Total spaces: 1
    • Parking features: Int Access From Garage
    • Attached garage spaces: 1
    Accessibility
    • Accessibility features: None
    Features
    • Levels: Two Story
    • Stories: 2
    • Exterior features: Garden, Back Yard, Front Yard, Garden/Play, Landscape Back, Landscape Front
    • Has spa: Yes
    • Fencing: Fenced,Front Yard
    Lot
    • Size: 7,405 sqft
    • Features: Front Yard
    Details
    • Parcel number: 48B716918
    • Special conditions: Standard

    Construction

    Type & style
    • Home type: SingleFamily
    • Architectural style: Contemporary
    • Property subtype: Single Family Residence
    Materials
    • Wood Siding
    • Roof: Shingle,Composition
    Condition
    • Existing
    • New construction: No
    • Year built: 1940

    Utilities & green energy

    • Electric: No Solar
    • Sewer: Public Sewer
    • Water: Public

    Community & neighborhood

    Security
    • Security features: Carbon Monoxide Detector(s)
    Location
    • Region: Oakland

    Other

    Other facts
    • Listing terms: Cash,Conventional

    Price history

    DateEventPrice
    12/26/2024Sold$1,800,000+12.9%$618/sqft
    Source: bridgeMLS/CCAR/Bay East AOR #41076935 Report a problem
    11/30/2024Pending sale$1,595,000$548/sqft
    Source: bridgeMLS/CCAR/Bay East AOR #41076935 Report a problem
    11/21/2024Listed for sale$1,595,000$548/sqft
    Source: bridgeMLS/CCAR/Bay East AOR #41076935 Report a problem
    11/5/2024Pending sale$1,595,000$548/sqft
    Source: bridgeMLS/CCAR/Bay East AOR #41076935 Report a problem
    10/19/2024Listed for sale$1,595,000+105.5%$548/sqft
    Source: bridgeMLS/CCAR/Bay East AOR #41076935 Report a problem
    3/8/2017Listing removed$5,500$2/sqft
    Source: ReLISTO Report a problem
    1/21/2017Listed for rent$5,500$2/sqft
    Source: ReLISTO Report a problem
    3/29/2001Sold$776,000+112.6%$266/sqft
    Source: Public Record Report a problem
    7/31/1997Sold$365,000$125/sqft
    Source: Public Record Report a problem

    Public tax history

    YearProperty taxesTax assessment
    2025-- $1,800,000 +45%
    2024$17,500 -5.4%$1,241,586 +2%
    2023$18,490 +2.2%$1,217,246 +2%
    2022$18,084 +3.5%$1,193,384 +2%
    2021$17,473 +1.1%$1,169,985 +1%
    2020$17,283 +3.2%$1,157,991 +2%
    2019$16,749 +5.9%$1,135,289 +2%
    2018$15,811 $1,113,033 +2%
    2017$15,811 +2.7%$1,091,213 +2%
    2016$15,399 +3.5%$1,069,821 +1.5%
    2015$14,871 $1,053,760 +7.3%
    2014$14,871 $982,000 +9.1%
    2013-- $900,000
    2012-- $900,000
    2011-- $900,000 +16.9%
    2010-- $770,000 -15.2%
    2009-- $908,004 +2%
    2008-- $890,203 +2%
    2007-- $872,751 +2%
    2006-- $855,640 +2%
    2005-- $838,863 +2%
    2004-- $822,420 +1.9%
    2003-- $807,350 +2%
    2002-- $791,520 +104.6%
    2001$5,481 $386,783

    Find assessor info on the county website

    Neighborhood: Upper Rockridge

    Nearby schools

    GreatSchools rating
    Get a cash offer in 3 minutes
    Find out how much your home could sell for in as little as 3 minutes with a no-obligation cash offer.
    Estimated market value
    $2,183,500
    Get a cash offer in 3 minutes
    Find out how much your home could sell for in as little as 3 minutes with a no-obligation cash offer.
    Estimated market value
    $2,183,500