Skip main navigation
Sold for $699,000
  • $699,000

    45 Temple St #A, Mattapan, MA 02126

    3beds
    1,469sqft
    Condominium, Townhouse, Duplex
    Built in 2004
    1,997 Square Feet Lot
    $705,800 Zestimate®
    $476/sqft
    $4,262 Estimated rent

    Home value

    $705,800

    Estimated sales range

    Not available

    $4,262/mo

    Zestimate® history
    Loading
    Loading...

    Owner options

    List your home for rent

    $4,262/mo

    Rent Zestimate®

    Find your next renter with Zillow Rental Manager. Plus, with online applications, you can quickly screen prospective tenants – for free.

    Learn more

    $4,262/mo

    Rent Zestimate®

    Refinance and save

    $4,112/mo

    Est. payment

    Refinancing to a lower rate could help reduce your monthly payments and save thousands over the life of the loan.

    See today's rates

    $4,112/mo

    Est. payment

    Explore your selling options

    Work with a Zillow partner agent

    Leverage their expertise and Zillow's premium Showcase listings to get your home seen by more buyers.

    Get started

    List with your own agent

    Get your home in front of millions of buyers by listing it on Zillow.

    Learn how to do it

    Sell it yourself

    Take full control of how buyers see your home on Zillow by listing For Sale by Owner (FSBO).

    List your home

    What's special

    Private yardKitchen and dining areaDeck and yardHardwood floorsOpen-concept first floorFull-height basementSunny living
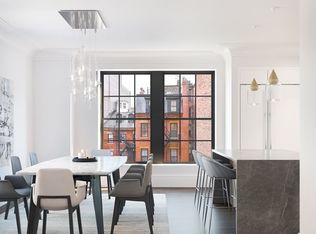
    Let’s talk about that elusive combo: city convenience, space, privacy, and potential—without the sky-high condo fee. This move-in ready 3-bed, 2.5-bath townhome in Lower Mills offers 2-car parking, a private yard, no HOA, a brand-new roof and HVAC, and fresh exterior paint. The open-concept first floor flows from sunny living to a kitchen and dining area that opens to your deck and yard with a half bath for convenience—perfect for relaxing or entertaining. Upstairs, two spacious bedrooms share a full bath. The top-floor primary suite fits a king bed with room to spare for an office or workout area, plus an ensuite bath and great storage. Hardwood floors throughout and windows on three sides mean natural light all day. The full-height basement is clean, dry, and ready for future expansion with laundry and systems smartly placed. This isn’t just move-in ready—it’s future-ready, and it’s all right here.

    Zillow last checked:

    Listing updated:

    Listed by:

    The Ali Joyce Team 339-237-0783,

    William Raveis R.E. & Home Services 617-426-8333,

    Alexandra Joyce 339-237-0783

    Bought with:

    Benny Troncoso

    eXp Realty

    Source: MLS PIN,MLS#: 73407962

    Facts & features

    Interior

    Bedrooms & bathrooms
    • Bedrooms: 3
    • Bathrooms: 3
    • Full bathrooms: 2
    • 1/2 bathrooms: 1
    • Main level bathrooms: 1
    Primary bedroom
    • Features: Walk-In Closet(s), Flooring - Hardwood, Lighting - Overhead
    • Level: Second
    • Area: 152.83
    • Dimensions: 10.92 x 14
    Bedroom 2
    • Features: Closet, Flooring - Hardwood, Lighting - Overhead
    • Level: Second
    • Area: 148.28
    • Dimensions: 10.92 x 13.58
    Bedroom 3
    • Features: Bathroom - Full, Closet, Flooring - Hardwood, Lighting - Overhead
    • Level: Third
    • Area: 279.51
    • Dimensions: 19.17 x 14.58
    Primary bathroom
    • Features: Yes
    Bathroom 1
    • Features: Bathroom - Half, Flooring - Stone/Ceramic Tile, Wainscoting, Lighting - Overhead
    • Level: Main,First
    • Area: 27.71
    • Dimensions: 5.83 x 4.75
    Bathroom 2
    • Features: Bathroom - Tiled With Tub & Shower, Lighting - Overhead
    • Level: Second
    • Area: 66.58
    • Dimensions: 7.83 x 8.5
    Bathroom 3
    • Features: Bathroom - Full, Bathroom - Tiled With Shower Stall, Vaulted Ceiling(s), Lighting - Overhead
    • Level: Third
    • Area: 60.75
    • Dimensions: 6.75 x 9
    Dining room
    • Features: Flooring - Hardwood, Lighting - Pendant, Crown Molding
    • Level: Main,First
    • Area: 87.11
    • Dimensions: 9.33 x 9.33
    Kitchen
    • Features: Flooring - Stone/Ceramic Tile, Countertops - Stone/Granite/Solid, Stainless Steel Appliances, Lighting - Overhead
    • Level: Main,First
    • Area: 113.9
    • Dimensions: 9.83 x 11.58
    Living room
    • Features: Flooring - Hardwood, Open Floorplan, Lighting - Overhead, Crown Molding
    • Level: Main,First
    • Area: 289.83
    • Dimensions: 15.67 x 18.5
    Heating
    • Forced Air
    Cooling
    • Central Air
    Appliances
    • Included: Range, Dishwasher, Disposal, Microwave, Refrigerator, Washer, Dryer
    • Laundry: Electric Dryer Hookup, In Basement, In Unit, Washer Hookup
    Features
    • Flooring: Wood, Tile
    • Windows: Insulated Windows
    • Has basement: Yes
    • Number of fireplaces: 1
    • Common walls with other units/homes: 2+ Common Walls
    Interior area
    • Total structure area: 1,469
    • Total interior livable area: 1,469 sqft
    • Finished area above ground: 1,469

    Property

    Parking
    • Total spaces: 2
    • Parking features: Off Street, Driveway
    • Uncovered spaces: 2
    Features
    • Entry location: Unit Placement(Street,Upper)
    • Patio & porch: Deck
    • Exterior features: Deck, Fenced Yard
    • Fencing: Security,Fenced
    Lot
    • Size: 1,997 sqft
    Details
    • Parcel number: W:17 P:03768 S:022,4761170
    • Zoning: CD

    Construction

    Type & style
    • Home type: Townhouse
    • Property subtype: Condominium, Townhouse, Duplex
    • Attached to another structure: Yes
    Materials
    • Frame
    • Roof: Shingle
    Condition
    • Year built: 2004
    • Major remodel year: 2004

    Utilities & green energy

    • Electric: 100 Amp Service
    • Sewer: Public Sewer
    • Water: Public
    • Utilities for property: for Gas Range, for Gas Oven, for Electric Dryer, Washer Hookup

    Community & neighborhood

    Community
    • Community features: Public Transportation, Shopping, Pool, Park, Walk/Jog Trails, Golf, Medical Facility, Bike Path, Conservation Area, Highway Access, House of Worship, Private School, Public School, T-Station, University
    Location
    • Region: Mattapan

    HOA & financial

    HOA
    • Services included: Water, Sewer, Insurance

    Other

    Other facts
    • Listing terms: Contract

    Price history

    DateEventPrice
    9/26/2025Sold$699,000$476/sqft
    Source: MLS PIN #73407962 Report a problem
    8/16/2025Pending sale$699,000$476/sqft
    Source: William Raveis Real Estate, Mortgage & Insurance #73407962 Report a problem
    8/16/2025Contingent$699,000$476/sqft
    Source: MLS PIN #73407962 Report a problem
    7/22/2025Listed for sale$699,000+2.2%$476/sqft
    Source: MLS PIN #73407962 Report a problem
    5/5/2022Sold$684,000+30.3%$466/sqft
    Source: MLS PIN #72960331 Report a problem
    4/18/2019Sold$525,000$357/sqft
    Source: Public Record Report a problem
    2/28/2019Pending sale$525,000$357/sqft
    Source: Keller Williams Realty Easton #72449901 Report a problem
    2/6/2019Listed for sale$525,000+43.8%$357/sqft
    Source: Keller Williams Realty #72449901 Report a problem
    3/7/2006Sold$365,000$248/sqft
    Source: Public Record Report a problem

    Public tax history

    YearProperty taxesTax assessment
    2025$6,729 +12.2%$581,100 +5.6%
    2024$5,999 +6.7%$550,400 +5.1%
    2023$5,623 +9.1%$523,600 +10.6%
    2022$5,153 +5%$473,600 +3%
    2021$4,906 +21.8%$459,800 +20.6%
    2020$4,028 +1.8%$381,400 +1.6%
    2019$3,957 +5.6%$375,400 +5%
    2018$3,746 +895.2%$357,400 +4%
    2017$376 -89.1%$343,500 +9%
    2016$3,467 +14%$315,200 +25.5%
    2015$3,042 +1.1%$251,200 +5%
    2014$3,009 -4.3%$239,200
    2013$3,143 -1.7%$239,200 -2.4%
    2012$3,197 +1.9%$245,200
    2011$3,136 +5.5%$245,200 -2%
    2010$2,972 +6.8%$250,200 -4.4%
    2009$2,783 -23.8%$261,800 -21.4%
    2008$3,653 -0.2%$333,000
    2007$3,660 $333,000

    Find assessor info on the county website

    Neighborhood: Mattapan

    Nearby schools

    GreatSchools rating
    Get a cash offer in 3 minutes
    Find out how much your home could sell for in as little as 3 minutes with a no-obligation cash offer.
    Estimated market value
    $705,800
    Get a cash offer in 3 minutes
    Find out how much your home could sell for in as little as 3 minutes with a no-obligation cash offer.
    Estimated market value
    $705,800