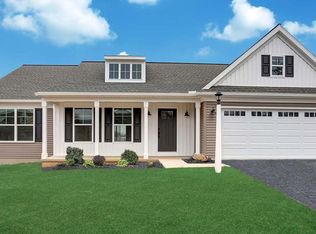
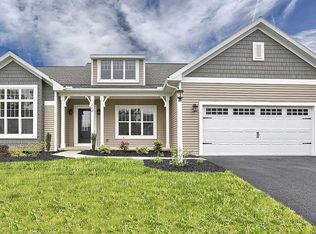
Welcome to easy, one-floor living in the desirable 55+ community of Stonecroft Village. This exceptionally well-maintained 3-bedroom, 2-bath ranch home is tucked away on a quiet cul-de-sac. As you enter the home you'll find the spacious great room, which features abundant natural light and a cozy gas stone fireplace, creating a warm and inviting atmosphere. Enjoy hosting in the formal dining room, a welcoming space perfect for holiday celebrations, dinner parties, or relaxed meals with family and friends. The primary suite provides a private retreat, while two additional bedrooms offer flexibility for guests, a home office, or hobby space. Enjoy the convenience of single-floor living along with an attached two car garage. Residents of Stonecroft Village enjoy a vibrant, low-maintenance lifestyle with amenities including walking trails and a clubhouse.
Sold for $372,500
$372,500
45 Thea Ct, Womelsdorf, PA 19567
3beds
1,644sqft
Single Family Residence
Built in 2006
0.28 Acres Lot
$376,000 Zestimate®
$227/sqft
$2,107 Estimated rent
Home value
$376,000
$350,000 - $406,000
$2,107/mo
Zestimate® history
Owner options
List your home for rent
$2,107/mo
Rent Zestimate®
Find your next renter with Zillow Rental Manager. Plus, with online applications, you can quickly screen prospective tenants – for free.
$2,107/mo
Rent Zestimate®
Refinance and save
$2,620/mo
Est. payment
Refinancing to a lower rate could help reduce your monthly payments and save thousands over the life of the loan.
$2,620/mo
Est. payment
Explore your selling options
Work with a Zillow partner agent
Leverage their expertise and Zillow's premium Showcase listings to get your home seen by more buyers.
Get startedList with your own agent
Get your home in front of millions of buyers by listing it on Zillow.
Learn how to do itSell it yourself
Take full control of how buyers see your home on Zillow by listing For Sale by Owner (FSBO).
List your homeWhat's special
Zillow last checked:
Listing updated:
Listed by:
Dave Mattes 610-334-0294,
RE/MAX Of Reading,
Listing Team: The Dave Mattes Team, Co-Listing Agent: Matthew Henry Neuwirth 732-403-1460,
RE/MAX Of Reading
Bought with:
Melissa Shaak, RS326309
Keller Williams Realty
Source: Bright MLS,MLS#: PABK2068286
Facts & features
Interior
Bedrooms & bathrooms
- Bedrooms: 3
- Bathrooms: 2
- Full bathrooms: 2
- Main level bathrooms: 2
- Main level bedrooms: 3
Primary bedroom
- Features: Flooring - Carpet, Crown Molding, Walk-In Closet(s)
- Level: Main
- Area: 180 Square Feet
- Dimensions: 12 X 15
Bedroom 2
- Features: Flooring - Bamboo
- Level: Main
- Area: 110 Square Feet
- Dimensions: 10 X 11
Bedroom 3
- Features: Built-in Features, Flooring - Bamboo
- Level: Main
- Area: 99 Square Feet
- Dimensions: 9 X 11
Primary bathroom
- Features: Double Sink, Flooring - Ceramic Tile
- Level: Main
Bathroom 2
- Level: Main
Dining room
- Level: Main
- Area: 132 Square Feet
- Dimensions: 11 X 12
Kitchen
- Features: Flooring - Ceramic Tile, Granite Counters, Double Sink, Kitchen Island, Breakfast Bar, Pantry
- Level: Main
- Area: 132 Square Feet
- Dimensions: 11 X 12
Laundry
- Level: Main
- Area: 60 Square Feet
- Dimensions: 6 X 10
Living room
- Features: Flooring - HardWood
- Level: Main
- Area: 252 Square Feet
- Dimensions: 14 X 18
Heating
- Forced Air, Natural Gas
Cooling
- Central Air, Electric
Appliances
- Included: Electric Water Heater
- Laundry: Main Level, Laundry Room
Features
- Attic
- Windows: Transom
- Has basement: No
- Number of fireplaces: 1
- Fireplace features: Gas/Propane
Interior area
- Total structure area: 1,644
- Total interior livable area: 1,644 sqft
- Finished area above ground: 1,644
- Finished area below ground: 0
Property
Parking
- Total spaces: 6
- Parking features: Garage Faces Front, Garage Door Opener, Inside Entrance, Driveway, Attached
- Attached garage spaces: 2
- Uncovered spaces: 4
Accessibility
- Accessibility features: None
Features
- Levels: One
- Stories: 1
- Patio & porch: Patio, Screened
- Pool features: None
Lot
- Size: 0.28 Acres
- Features: Front Yard, Level, Landscaped, Rear Yard, Cul-De-Sac, Suburban
Details
- Additional structures: Above Grade, Below Grade
- Parcel number: 62433700282347
- Zoning: RES
- Special conditions: Standard
Construction
Type & style
- Home type: SingleFamily
- Architectural style: Ranch/Rambler
- Property subtype: Single Family Residence
Materials
- Vinyl Siding
- Foundation: Slab
- Roof: Pitched,Shingle
Condition
- Very Good
- New construction: No
- Year built: 2006
Utilities & green energy
- Electric: 200+ Amp Service, Circuit Breakers
- Sewer: Public Sewer
- Water: Well, Community
- Utilities for property: Cable Connected
Community & neighborhood
Senior living
- Senior community: Yes
Location
- Region: Womelsdorf
- Subdivision: Stonecroft Village
- Municipality: MARION TWP
HOA & financial
HOA
- Has HOA: Yes
- HOA fee: $130 monthly
- Association name: STONECROFT VILLAGE
Other
Other facts
- Listing agreement: Exclusive Agency
- Listing terms: Cash,Conventional,FHA,USDA Loan,VA Loan
- Ownership: Fee Simple
Price history
| Date | Event | Price |
|---|---|---|
| 4/22/2026 | Sold | $372,500+3.5%$227/sqft |
Source:  Bright MLS #PABK2068286 Report a problem Bright MLS #PABK2068286 Report a problem | ||
| 3/18/2026 | Pending sale | $359,900$219/sqft |
Source: Bright MLS #PABK2068286 Report a problem | ||
| 3/14/2026 | Listed for sale | $359,900+80%$219/sqft |
Source: Bright MLS #PABK2068286 Report a problem | ||
| 9/9/2014 | Sold | $200,000-2.4%$122/sqft |
Source: Public Record Report a problem | ||
| 5/4/2014 | Price change | $204,900-2.4%$125/sqft |
Source: RE/MAX of Reading #6348892 Report a problem | ||
| 3/13/2014 | Listed for sale | $209,900-2.3%$128/sqft |
Source: RE/MAX of Reading #6348892 Report a problem | ||
| 1/3/2014 | Listing removed | $214,900$131/sqft |
Source: Wyomissing - WEICHERT, REALTORS - Neighborhood One #6254093 Report a problem | ||
| 11/6/2013 | Listed for sale | $214,900-6.5%$131/sqft |
Source: Wyomissing - WEICHERT, REALTORS - Neighborhood One #6254093 Report a problem | ||
| 9/1/2011 | Listing removed | $229,900$140/sqft |
Source: RE/MAX of Reading #5904808 Report a problem | ||
| 7/12/2011 | Price change | $229,900-0.9%$140/sqft |
Source: RE/MAX of Reading #5904808 Report a problem | ||
| 6/18/2011 | Price change | $232,000-1.2%$141/sqft |
Source: RE/MAX of Reading #5904808 Report a problem | ||
| 5/7/2011 | Price change | $234,900-2.1%$143/sqft |
Source: RE/MAX of Reading #5767680 Report a problem | ||
| 9/5/2010 | Listed for sale | $239,900+15.4%$146/sqft |
Source: RE/MAX of Reading #5767680 Report a problem | ||
| 4/13/2006 | Sold | $207,890$126/sqft |
Source: Public Record Report a problem | ||
Public tax history
| Year | Property taxes | Tax assessment |
|---|---|---|
| 2025 | $7,726 +8.4% | $162,200 |
| 2024 | $7,129 +2.8% | $162,200 |
| 2023 | $6,937 +4.2% | $162,200 |
| 2022 | $6,657 +1.9% | $162,200 |
| 2021 | $6,534 +2.5% | $162,200 |
| 2020 | $6,376 +2.6% | $162,200 |
| 2019 | $6,215 +3.7% | $162,200 |
| 2018 | $5,994 +3.2% | $162,200 |
| 2017 | $5,808 +321.3% | $162,200 |
| 2016 | $1,378 | $162,200 |
| 2015 | $1,378 | $162,200 |
| 2014 | -- | $162,200 |
| 2013 | -- | $162,200 |
| 2012 | -- | $162,200 |
| 2011 | -- | $162,200 |
| 2010 | -- | $162,200 |
| 2009 | -- | $162,200 |
| 2008 | -- | $162,200 |
| 2007 | -- | $162,200 +227.7% |
| 2006 | -- | $49,500 |
Find assessor info on the county website
Neighborhood: 19567
Nearby schools
GreatSchools rating
- 6/10Conrad Weiser West Elementary SchoolGrades: K-4Distance: 0.4 mi
- 6/10Conrad Weiser Middle SchoolGrades: 5-8Distance: 3.8 mi
- 7/10Conrad Weiser High SchoolGrades: 9-12Distance: 4.4 mi
Schools provided by the listing agent
- High: Conrad Weiser
- District: Conrad Weiser Area
Source: Bright MLS. This data may not be complete. We recommend contacting the local school district to confirm school assignments for this home.
Get a cash offer in 3 minutes
Find out how much your home could sell for in as little as 3 minutes with a no-obligation cash offer.
Estimated market value
$376,000
Get a cash offer in 3 minutes
Find out how much your home could sell for in as little as 3 minutes with a no-obligation cash offer.
Estimated market value
$376,000
- Pennsylvania
- Berks County
- Womelsdorf
- 19567
- 45 Thea Ct
Nearby cities
Nearby zip codes
Other Womelsdorf Topics
