Move in Ready! The Harrington in Allen Manor built by Smith Douglas Homes. This delightful two-story home has space for everyone! With four bedroom and two and one half baths, this inviting home has an open floorplan and separate formal dining room. The kitchen has a casual dining area for less formal gatherings. Owner's love the large center island, tile backsplash, upgraded cabinets, pantry and mud room with a walk-in storage closet. A spacious family room with a sleek linear fireplace adds warmth and comfort to this home. Patio can be accessed from the family room. Fantastic oversized primary suite with a tray ceiling on the second-story, large enough to accommodate a sitting area. Primary bath with tiled shower and access to the laundry room from primary bedroom! This is a true retreat after a long day! Three additional bedrooms and laundry room complete this level. Photos of home furnished are representative of plan. Both stories have Smith Douglas Homes signature 9ft ceiling heights on both levels. Seller incentives with use of preferred lender.
Closed
$404,650
45 Thedford Dr, Hoschton, GA 30548
4beds
2,565sqft
Single Family Residence, Residential
Built in 2025
-- sqft lot
$400,300 Zestimate®
$158/sqft
$2,349 Estimated rent
Home value
$400,300
$308,000 - $520,000
$2,349/mo
Zestimate® history
Owner options
List your home for rent
$2,349/mo
Rent Zestimate®
Find your next renter with Zillow Rental Manager. Plus, with online applications, you can quickly screen prospective tenants – for free.
$2,349/mo
Rent Zestimate®
Refinance and save
$3,004/mo
Est. payment
Refinancing to a lower rate could help reduce your monthly payments and save thousands over the life of the loan.
$3,004/mo
Est. payment
Explore your selling options
Work with a Zillow partner agent
Leverage their expertise and Zillow's premium Showcase listings to get your home seen by more buyers.
Get startedList with your own agent
Get your home in front of millions of buyers by listing it on Zillow.
Learn how to do itSell it yourself
Take full control of how buyers see your home on Zillow by listing For Sale by Owner (FSBO).
List your homeWhat's special
Sleek linear fireplaceLarge center islandOpen floorplanSpacious family roomSeparate formal dining roomTile backsplashUpgraded cabinets
Zillow last checked:
Listing updated:
Listed by:
Robin Wilson,
SDC Realty, LLC.,
Daniel Walker,
SDC Realty, LLC.
Bought with:
Geraldine Manzanero Suarez, 402767
Virtual Properties Realty.com
Source: FMLS GA,MLS#: 7686050
Facts & features
Interior
Bedrooms & bathrooms
- Bedrooms: 4
- Bathrooms: 3
- Full bathrooms: 2
- 1/2 bathrooms: 1
Rooms
- Room types: Dining Room
Primary bedroom
- Features: Oversized Master
- Level: Oversized Master
Bedroom
- Features: Oversized Master
Primary bathroom
- Features: Double Vanity, Shower Only
Dining room
- Features: Separate Dining Room
Kitchen
- Features: Breakfast Bar, Cabinets Other, Kitchen Island, Pantry, Stone Counters, View to Family Room
Heating
- Central
Cooling
- Central Air
Appliances
- Included: Dishwasher, Disposal, Electric Range, Microwave
- Laundry: Laundry Room, Upper Level
Features
- Entrance Foyer, High Ceilings 9 ft Main, High Ceilings 9 ft Upper
- Flooring: Carpet, Luxury Vinyl
- Windows: Insulated Windows
- Basement: None
- Number of fireplaces: 1
- Fireplace features: Electric, Family Room
- Common walls with other units/homes: No Common Walls
Interior area
- Total structure area: 2,565
- Total interior livable area: 2,565 sqft
- Finished area above ground: 2,565
- Finished area below ground: 0
Property
Parking
- Total spaces: 2
- Parking features: Garage
- Garage spaces: 2
Accessibility
- Accessibility features: None
Features
- Levels: Two
- Stories: 2
- Patio & porch: Front Porch, Patio
- Exterior features: None
- Pool features: None
- Spa features: None
- Fencing: None
- Has view: Yes
- View description: Other
- Waterfront features: None
- Body of water: None
Lot
- Features: Level
Details
- Additional structures: None
- Parcel number: 120 010 15
- Other equipment: None
- Horse amenities: None
Construction
Type & style
- Home type: SingleFamily
- Architectural style: Traditional
- Property subtype: Single Family Residence, Residential
Materials
- Brick, HardiPlank Type
- Foundation: Slab
- Roof: Composition
Condition
- New Construction
- New construction: Yes
- Year built: 2025
Details
- Builder name: Smith Douglas Homes
- Warranty included: Yes
Utilities & green energy
- Electric: Other
- Sewer: Public Sewer
- Water: Public
- Utilities for property: Electricity Available, Sewer Available, Water Available
Green energy
- Energy efficient items: None
- Energy generation: None
Community & HOA
Community
- Features: Homeowners Assoc, Near Schools, Sidewalks, Street Lights
- Security: Smoke Detector(s)
- Subdivision: Allen Manor
HOA
- Has HOA: Yes
- HOA fee: $480 annually
Location
- Region: Hoschton
Financial & listing details
- Price per square foot: $158/sqft
- Annual tax amount: $1
- Date on market: 11/26/2025
- Cumulative days on market: 190 days
- Listing terms: 1031 Exchange,Cash,Conventional,FHA,VA Loan
- Ownership: Fee Simple
- Electric utility on property: Yes
- Road surface type: Asphalt
Price history
| Date | Event | Price |
|---|---|---|
| 12/31/2025 | Sold | $404,650-0.1%$158/sqft |
Source:  FMLS GA #7686050 Report a problem FMLS GA #7686050 Report a problem | ||
| 12/3/2025 | Pending sale | $404,900$158/sqft |
Source:  GAMLS #10649753 Report a problem GAMLS #10649753 Report a problem | ||
| 10/31/2025 | Price change | $404,900-3.6%$158/sqft |
Source: GAMLS #10591172 Report a problem | ||
| 8/25/2025 | Listed for sale | $419,900$164/sqft |
Source: GAMLS #10591172 Report a problem | ||
| 8/23/2025 | Listing removed | $419,900$164/sqft |
Source:  Smith Douglas Homes Report a problem Smith Douglas Homes Report a problem | ||
| 8/12/2025 | Price change | $419,900-1.9%$164/sqft |
Source: GAMLS #10527847 Report a problem | ||
| 5/22/2025 | Listed for sale | $427,930$167/sqft |
Source: GAMLS #10527847 Report a problem | ||
Public tax history
Tax history is unavailable.
Neighborhood: 30548
Nearby homes
- $409,5005 bd3 ba-- sqft369 Shasta Ct #2249, Hoschton, GA 30548Off Market
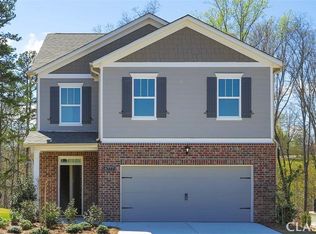
- $365,0153 bd3 ba-- sqft377 Shasta Ct #2250, Hoschton, GA 30548Sold

- $430,4005 bd4 ba-- sqft11 Wallula Way #2334, Hoschton, GA 30548Off Market

- $473,0005 bd4 ba2.7k sqft158 Echo Ct #3038, Hoschton, GA 30548Off Market
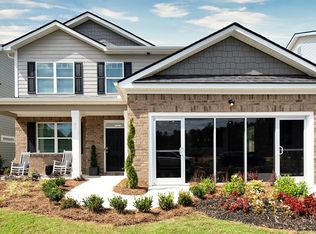
- $395,6004 bd2 ba1.8k sqft150 Echo Ct #3039, Hoschton, GA 30548Off Market
- $429,5004 bd3 ba2.3k sqft130 Echo Ct #3041, Hoschton, GA 30548Off Market
- $743,8003 bd3 ba2.3k sqft14 Ozark Way, Hoschton, GA 30548Sold
- $667,8002 bd2 ba1.7k sqft33 Bear Way, Hoschton, GA 30548Sold
Nearby schools
GreatSchools rating
- 7/10West Jackson Elementary SchoolGrades: PK-5Distance: 0.4 mi
- 7/10West Jackson Middle SchoolGrades: 6-8Distance: 4.1 mi
- 5/10Jackson County High SchoolGrades: 9-12Distance: 4.4 mi
Schools provided by the listing agent
- Elementary: Gum Springs
- Middle: West Jackson
- High: Jackson County
Source: FMLS GA. This data may not be complete. We recommend contacting the local school district to confirm school assignments for this home.
Get a cash offer in 3 minutes
Find out how much your home could sell for in as little as 3 minutes with a no-obligation cash offer.
Estimated market value
$400,300
Get a cash offer in 3 minutes
Find out how much your home could sell for in as little as 3 minutes with a no-obligation cash offer.
Estimated market value
$400,300
- Georgia
- Jackson County
- Hoschton
- 30548
- 45 Thedford Dr
Nearby cities
Nearby zip codes
Other Hoschton Topics
