Skip main navigation
Pending
  • $499,900

    45 Thomas Jefferson Ln, Amherst, NY 14226

    3beds
    1,822sqft
    Loading
    Single Family Residence
    Built in 1967
    9,831 Square Feet Lot
    $520,800 Zestimate®
    $274/sqft
    $-- HOA

    What's special

    Gas fireplace insertNewer roof and mechanicsTankless hot water heaterDining roomRefinished hardwood floorsNew stoveAbundant storage
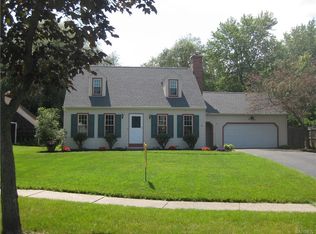
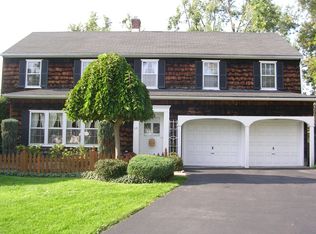
    Traditional with a Twist! Step into style and sophistication with this fully renovated, move-in ready gem tucked away on a quiet Snyder cul-de-sac with the coveted Smallwood elementary school. Offered fully furnished with curated décor and high-end designer touches in every room, this home is the definition of turnkey luxury. No detail has been overlooked—from the refinished hardwood floors, gas fireplace insert, fresh interior designer paint palette, and custom lighting in every space. The first floor has plenty of space boasting a formal living room with a gas fireplace, dining room, office with a view of the backyard, and a cozy family room accented with wood-beamed ceilings.The kitchen shines with quartzite counters, a new stove, and abundant storage. A powder room is tucked off the kitchen with gorgeous tile accent wall and new vanity. A first-floor laundry plus a second washer and dryer in the basement add convenience. Upstairs, the bedrooms offer generous closet space, fresh color choices, and fun accent details with artwork, rugs, furniture and statement lighting. The all-new bathrooms, including a primary ensuite and a second with double vanity each finished with new cabinetry, high-end tile, and fixturing. The home also features a tankless hot water heater, newer roof and mechanics. A whole-house generator and security system giving peace of mind for years to come. Enjoy spacious living inside and out with a fully fenced backyard, perfect for entertaining or quiet evenings at home. Home also has STR Pemit from the Town of Amherst and has a 5 star rating with hosting sites. Ideal location ~ walkable to Main Street shops and dining, minutes from the expressway. Don’t miss this rare opportunity to preview a home where every finish and piece of furniture has been thoughtfully selected. Nothing to do but bring your personal belongings and unpack! Showings begin Monday, May 4th and stop by the open house on Wednesday, May 6th from 5:00-7:00.
    79 days
    |
    59
    |
    1
    |

    Zillow last checked:

    Listing updated:

    Listed by:

    Howard Hanna WNY Inc. 716-634-4200,

    Bethany Botzenhart 716-308-7452

    Source: NYSAMLSs,MLS#: B1677998MLS LogoOriginating MLS: Buffalo

      Facts & features

      Interior

      Bedrooms & bathrooms
      • Bedrooms: 3
      • Bathrooms: 3
      • Full bathrooms: 2
      • 1/2 bathrooms: 1
      • Main level bathrooms: 1
      Bedroom 1
      • Level: Second
      • Dimensions: 11.00 x 10.00
      Bedroom 2
      • Level: Second
      • Dimensions: 13.00 x 13.00
      Bedroom 3
      • Level: Second
      • Dimensions: 10.00 x 15.00
      Den
      • Level: First
      • Dimensions: 12.00 x 10.00
      Family room
      • Level: First
      • Dimensions: 17.00 x 11.00
      Kitchen
      • Level: First
      • Dimensions: 17.00 x 12.00
      Living room
      • Level: First
      • Dimensions: 18.00 x 14.00
      Heating
      • Gas, Forced Air
      Cooling
      • Central Air
      Appliances
      • Included: Dryer, Dishwasher, Exhaust Fan, Electric Oven, Electric Range, Disposal, Gas Water Heater, Microwave, Refrigerator, Range Hood, Washer
      • Laundry: In Basement, Main Level
      Features
      • Separate/Formal Dining Room, Eat-in Kitchen, Furnished, Granite Counters, Home Office, Pull Down Attic Stairs, Natural Woodwork, Bath in Primary Bedroom
      • Flooring: Hardwood, Luxury Vinyl, Varies
      • Basement: Full,Sump Pump
      • Attic: Pull Down Stairs
      • Number of fireplaces: 1
      • Furnished: Yes
      Interior area
      • Total structure area: 1,822
      • Total interior livable area: 1,822 sqft

      Property

      Parking
      • Total spaces: 2
      • Parking features: Attached, Garage, Garage Door Opener
      • Attached garage spaces: 2
      Features
      • Levels: Two
      • Stories: 2
      • Exterior features: Blacktop Driveway, Fully Fenced
      • Fencing: Full
      Lot
      • Size: 9,831 Square Feet
      • Dimensions: 60 x 163
      • Features: Rectangular, Rectangular Lot, Residential Lot
      Details
      • Parcel number: 1422890681300003015000
      • Special conditions: Standard
      • Other equipment: Generator

      Construction

      Type & style
      • Home type: SingleFamily
      • Architectural style: Two Story,Traditional
      • Property subtype: Single Family Residence
      Materials
      • Brick, Shake Siding, Copper Plumbing
      • Foundation: Poured
      • Roof: Asphalt,Shingle
      Condition
      • Resale
      • Year built: 1967

      Utilities & green energy

      • Sewer: Connected
      • Water: Connected, Public
      • Utilities for property: High Speed Internet Available, Sewer Connected, Water Connected

      Community & HOA

      Community
      • Security: Security System Owned
      • Subdivision: Holland Land Company's Su
      Location
      • Region: Amherst

      Financial & listing details

      • Price per square foot: $274/sqft
      • Tax assessed value: $329,000
      • Annual tax amount: $7,306
      • Date on market: 5/1/2026
      • Cumulative days on market: 70 days
      • Listing terms: Cash,Conventional,FHA,VA Loan

        Estimated market value

        $520,800

        $495,000 - $547,000

        $2,890/mo

        Price history

        DateEventPrice
        5/22/2026Pending sale$499,900$274/sqft
        Source: NYSAMLSs #B1677998 Report a problem
        5/1/2026Listed for sale$499,900-16.5%$274/sqft
        Source: NYSAMLSs #B1677998 Report a problem
        10/16/2025Listing removed$599,000$329/sqft
        Source: NYSAMLSs #B1641444 Report a problem
        10/1/2025Listed for sale$599,000+87.9%$329/sqft
        Source: NYSAMLSs #B1641444 Report a problem
        2/3/2025Sold$318,825$175/sqft
        Source: Public Record Report a problem

        Public tax history

        YearProperty taxesTax assessment
        2025-- $329,000
        2024-- $329,000 +57.4%
        2023-- $209,000
        2022-- $209,000
        2021-- $209,000
        2020-- $209,000
        2019-- $209,000
        2018-- $209,000 +4%
        2017$5,897 +129.8%$201,000 +13.7%
        2016$2,566 $176,800
        2015-- $176,800
        2014-- $176,800
        2013-- $176,800
        2012-- $176,800
        2011-- $176,800
        2010-- $176,800
        2009-- $176,800 +9.1%
        2008-- $162,000
        2007-- $162,000
        2006-- $162,000 +4.5%
        2005-- $155,000
        2004-- $155,000 +15.1%
        2003-- $134,700
        2002-- $134,700
        2001-- $134,700
        2000-- $134,700
        Find assessor info on the county website

        Monthly payment

        Estimated monthly payment$1,822
        All calculations are estimates and provided by Zillow, Inc. for informational purposes only. Actual amounts may vary.
        HOA fees may include property taxes on listings classified as Co-Ops. Contact the listing agent and/or owner for fee details.
        Mortgage interest rates are dependent on a number of factors, including credit score, down payment, and repayment length. Interest rate data provided by Zillow Group Marketplace, Inc. as of 1/1/1970 from various mortgage lenders with which we have lead or other similar arrangements; the Estimated Payment is an average of those rates.
        See how much you could borrow to make a competitive offer.

        Climate risks

        Neighborhood: Snyder

        Getting around

        39 / 100
        Car-Dependent
        44 / 100
        Somewhat Bikeable

        Nearby schools

        GreatSchools rating
        Schools provided by the listing agent
        • Elementary: Smallwood Drive
        • Middle: Amherst Middle
        • High: Amherst Central High
        • District: Amherst

        Source: NYSAMLSs. This data may not be complete. We recommend contacting the local school district to confirm school assignments for this home.

        A local agent can set up tours, give advice and negotiate with sellers.

        Browse local experts

        Similar homes