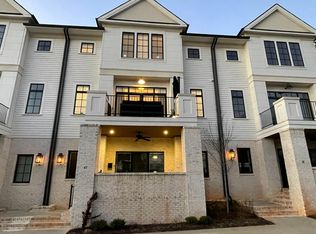
Just a 5 minute walk from downtown Greenville and the iconic Falls Park, this spacious townhome offers an exceptional blend of location, design, and functionality along with multiple outdoor living spaces. This well-crafted 2 bedroom, 2.5bath home feature an attached two car garage and thoughtful details throughout. Functional amenities include an extra storage alcove in the garage, a coat closet in the foyer, a rare kitchen pantry, and a fully built out laundry room with custom shelving, details that truly elevate everyday living. The open concept layout is ideal for entertaining and creates a seamless indoor to outdoor flow to a private 165 square foot deck. The kitchen is outfitted with stainless steel appliances, a gas range, quartz countertops, a deep custom sink, and ample storage. The primary suite features vaulted ceilings, a dual vanity bath, and excellent closet space. The second bedroom also offers vaulted ceilings, an en suite bathroom, and generous storage. Additional highlights include custom built closets throughout, custom window treatments, an additional 165 square foot covered patio, and epoxy garage floors. Located just off Augusta Road, this home is minutes from Greenville’s most desirable destinations, including the historic West End, Community Square, Gather, West End Restaurant Row, Fluor Field, Falls Park, and the Swamp Rabbit Trail. A rare opportunity to enjoy downtown living with space, storage, and walkability. This location is truly hard to beat. Come see it for yourself.
Sold for $675,000
Zillow last checked:
Listing updated:
Bought with:
Jacob Mann
Coldwell Banker Caine/Williams
Source: Greater Greenville AOR,MLS#: 1580343
Price history
| Date | Event | Price |
|---|---|---|
| 3/11/2026 | Sold | $675,000-5.6%$419/sqft |
Source:  Greater Greenville AOR #1580343 Report a problem Greater Greenville AOR #1580343 Report a problem | ||
| 2/16/2026 | Contingent | $715,000$444/sqft |
Source: Greater Greenville AOR #1580343 Report a problem | ||
| 1/29/2026 | Listed for sale | $715,000+22.2%$444/sqft |
Source: Greater Greenville AOR #1580343 Report a problem | ||
| 1/19/2023 | Sold | $585,000$363/sqft |
Source: Greater Greenville AOR #1484766 Report a problem | ||
| 10/27/2022 | Pending sale | $585,000$363/sqft |
Source: Greater Greenville AOR #1484766 Report a problem | ||
| 10/21/2022 | Listed for sale | $585,000+8.8%$363/sqft |
Source: Greater Greenville AOR #1484766 Report a problem | ||
| 9/30/2021 | Sold | $537,605$334/sqft |
Source: Greater Greenville AOR #1389746 Report a problem | ||
| 7/31/2021 | Pending sale | $537,605$334/sqft |
Source: Greater Greenville AOR #1389746 Report a problem | ||
| 5/3/2021 | Price change | $537,605-3.9%$334/sqft |
Source: Greater Greenville AOR #1389746 Report a problem | ||
| 6/25/2020 | Listed for sale | $559,605$347/sqft |
Source: Joan Herlong Sotheby's Int'l #1389746 Report a problem | ||

Get a cash offer in 3 minutes
Find out how much your home could sell for in as little as 3 minutes with a no-obligation cash offer.
Estimated market value
$677,900
