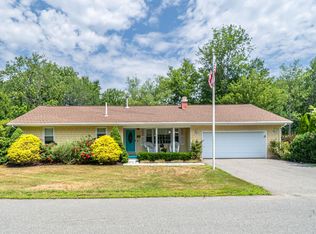
Welcome Home to 45 Tide Mill Road. From the moment you step inside, it simply feels like home. Warm, comfortable and spacious, this 4-bedroom, 4-bath home has been meticulously maintained and thoughtfully updated for easy everyday living and entertaining. The versatile lower level offers a spacious family/entertainment room with direct access to the two-car garage, plus laundry, storage, wood stove and a convenient half bath. Upstairs, the kitchen and living areas flow together beautifully with hardwood floors, a cozy fireplace and access to the Trex deck and backyard. The bright kitchen features stainless steel appliances, ample workspace and a bay window bringing in plenty of natural light. The oversized primary suite is a wonderful surprise with a private bath and walk-in closet. Three additional bedrooms offer plenty of space for family, guests or a home office. Major improvements include a new natural gas heating system in 2022, new roof in 2023, mini-splits for heating and cooling, replacement windows and doors, solar panels and an expanded driveway. A wood stove adds another touch of New England warmth and comfort. Outside, enjoy a fenced backyard with a low-maintenance Trex deck, patio and treehouse, perfect for entertaining, pets, play or simply relaxing at home. Conveniently located with easy access to Route 101, commuting routes, shopping, restaurants, schools and town amenities, and approximately one mile from North Beach & Hampton Beach. Spacious, updated and wonderfully inviting, 45 Tide Mill Road is ready to welcome its next owners home. Open House October 3rd Saturday 10am to Noon & Sunday 10 AM Noon!
Active
Listed by: East Coast Group One Realty • Martha Baroody
$825,000
45 Tide Mill Road, Hampton, NH 03842
4beds
2,216sqft
Single Family Residence
Built in 1984
0.98 Acres Lot
$803,900 Zestimate®
$372/sqft
$-- HOA
What's special
- 3 days
- 709
- 28
Zillow last checked:
Listing updated:
Listed by:
Martha Baroody,
East Coast Group One Realty Cell:603-817-1289
Source: PrimeMLS,MLS#: 5111999
Facts & features
Interior
Bedrooms & bathrooms
- Bedrooms: 4
- Bathrooms: 4
- Full bathrooms: 2
- 1/2 bathrooms: 2
Heating
- Natural Gas, Hot Water, Wood Stove, Mini Split
Cooling
- Mini Split
Appliances
- Included: Dishwasher, Disposal, Microwave, Refrigerator, Electric Stove
Features
- Ceiling Fan(s)
- Flooring: Carpet, Hardwood, Tile, Vinyl Plank
- Basement: Slab
- Fireplace features: Wood Stove Insert
Interior area
- Total structure area: 2,312
- Total interior livable area: 2,216 sqft
- Finished area above ground: 1,714
- Finished area below ground: 502
Property
Parking
- Total spaces: 2
- Parking features: Paved
- Garage spaces: 2
Features
- Levels: One,Split Level
- Stories: 1
- Exterior features: Deck, Shed
- Fencing: Full
- Frontage length: Road frontage: 279
Lot
- Size: 0.98 Acres
- Features: Landscaped, Level
Details
- Parcel number: HMPTM230B29
- Zoning description: RA
- Special conditions: Standard
Construction
Type & style
- Home type: SingleFamily
- Property subtype: Single Family Residence
Materials
- Vinyl Siding
- Foundation: Concrete
- Roof: Fiberglass,Asphalt Shingle
Condition
- New construction: No
- Year built: 1984
Utilities & green energy
- Electric: Circuit Breakers
- Sewer: Public Sewer
- Utilities for property: Cable, Fiber Optic Internt Avail
Green energy
- Energy generation: Solar
Community & HOA
Location
- Region: Hampton
Financial & listing details
- Price per square foot: $372/sqft
- Tax assessed value: $588,900
- Annual tax amount: $7,426
- Date on market: 9/29/2026
- Road surface type: Paved
Estimated market value
$803,900
$764,000 - $844,000
$4,323/mo
Price history
| Date | Event | Price |
|---|---|---|
| 10/1/2026 | Listed for sale | $825,000+107.3%$372/sqft |
Source:  PrimeMLS #5111999 Report a problem PrimeMLS #5111999 Report a problem | ||
| 4/27/2018 | Sold | $398,000-2.7%$180/sqft |
Source: PrimeMLS #4674340 Report a problem | ||
| 2/28/2018 | Pending sale | $409,000$185/sqft |
Source: BHHS Verani Seacoast #4674340 Report a problem | ||
| 1/25/2018 | Listed for sale | $409,000$185/sqft |
Source: BHHS Verani Seacoast #4674340 Report a problem | ||
| 12/3/2017 | Listing removed | $409,000$185/sqft |
Source: Berkshire Hathaway HomeServices Verani Realty #4663548 Report a problem | ||
| 11/7/2017 | Price change | $409,000-2.4%$185/sqft |
Source: Berkshire Hathaway Verani #4663548 Report a problem | ||
| 10/12/2017 | Listed for sale | $419,000+18.5%$189/sqft |
Source: BHHS Verani Seacoast #4663548 Report a problem | ||
| 3/25/2016 | Sold | $353,533-1.8%$160/sqft |
Source: Public Record Report a problem | ||
| 2/16/2016 | Pending sale | $359,900$162/sqft |
Source: Carey Giampa, LLC/Rye #4470855 Report a problem | ||
| 2/12/2016 | Listed for sale | $359,900$162/sqft |
Source: Carey Giampa, LLC/Rye #4470855 Report a problem | ||
| 11/11/2015 | Listing removed | $359,900$162/sqft |
Source: Carey Giampa, LLC/Rye #4440280 Report a problem | ||
| 8/13/2015 | Price change | $359,900-2.7%$162/sqft |
Source: Carey Giampa, LLC/Rye #4440280 Report a problem | ||
| 7/25/2015 | Listed for sale | $369,900+151.6%$167/sqft |
Source: Carey Giampa, LLC/Rye #4440280 Report a problem | ||
| 7/22/2013 | Listing removed | $1,950$1/sqft |
Source: Owner Report a problem | ||
| 7/9/2013 | Listed for rent | $1,950$1/sqft |
Source: Owner Report a problem | ||
| 5/1/1998 | Sold | $147,000$66/sqft |
Source: Public Record Report a problem | ||
Public tax history
| Year | Property taxes | Tax assessment |
|---|---|---|
| 2024 | $7,255 +9.5% | $588,900 +48.9% |
| 2023 | $6,625 +5.7% | $395,500 |
| 2022 | $6,265 -0.4% | $395,500 +0.2% |
| 2020 | $6,288 -0.5% | $394,700 |
| 2019 | $6,319 -0.7% | $394,700 +5.6% |
| 2018 | $6,362 +6.1% | $373,800 +2% |
| 2017 | $5,998 +1.8% | $366,400 |
| 2016 | $5,892 +0.7% | $366,400 +20% |
| 2015 | $5,850 +4.7% | $305,300 |
| 2014 | $5,590 -0.2% | $305,300 -11% |
| 2008 | $5,603 -1.4% | $343,100 +19.5% |
| 2007 | $5,680 | $287,000 |
Find assessor info on the county website
Monthly payment
Est. payment
Payment breakdown
Explore the cost of this home by adjusting the details. Changes won't be saved.Climate risks
Neighborhood: 03842
Nearby schools
Schools provided by the listing agent
- Elementary: Marston Elementary
- Middle: Hampton Academy Junior HS
- High: Winnacunnet High School
- District: Hampton School District
Source: PrimeMLS. This data may not be complete. We recommend contacting the local school district to confirm school assignments for this home.