Skip main navigation
Sold for $300,000
  • $300,000

    45 Tillman St, Port Charlotte, FL 33954

    2beds
    1,393sqft
    Single Family Residence
    Built in 2018
    0.58 Acres Lot
    $299,000 Zestimate®
    $215/sqft
    $1,973 Estimated rent

    Home value

    $299,000

    $284,000 - $314,000

    $1,973/mo

    Zestimate® history
    Loading
    Loading...

    Owner options

    List your home for rent

    $1,973/mo

    Rent Zestimate®

    Find your next renter with Zillow Rental Manager. Plus, with online applications, you can quickly screen prospective tenants – for free.

    Learn more

    $1,973/mo

    Rent Zestimate®

    Refinance and save

    $1,992/mo

    Est. payment

    Refinancing to a lower rate could help reduce your monthly payments and save thousands over the life of the loan.

    See today's rates

    $1,992/mo

    Est. payment

    Explore your selling options

    Work with a Zillow partner agent

    Leverage their expertise and Zillow's premium Showcase listings to get your home seen by more buyers.

    Get started

    List with your own agent

    Get your home in front of millions of buyers by listing it on Zillow.

    Learn how to do it

    Sell it yourself

    Take full control of how buyers see your home on Zillow by listing For Sale by Owner (FSBO).

    List your home

    What's special

    Gas fireplaceCozy gas fireplaceRv hookupQuality finishesMetal roofCambria quartz countertopsSoaring ceilings
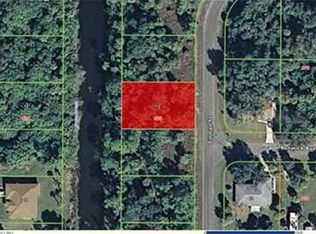
    Welcome to Blueberry Bungalow, situated along 233ft+ waterfront and is a thoughtfully designed coastal retreat where craftsmanship, comfort and character come together beautifully. Your .58 acres are tucked away yet close to everything Port Charlotte has to offer, this canalfront home feels peaceful and private while still being minutes from shopping, dining, medical facilities and everyday conveniences. Custom built by the highly respected Thornberry Custom Builders, this home was designed with intention from the ground up. From the moment you step inside, natural light fills the open living space, highlighting soaring ceilings, quality finishes and a calming color palette inspired by the waters of Boca Grande. The signature wall color, Quietude, sets the tone for a home that instantly feels relaxed and welcoming. The family room is anchored by a cozy gas fireplace, creating a natural gathering space that feels warm and inviting. The kitchen is both functional and full of personality, featuring Cambria quartz countertops, shaker-style wood cabinetry with dovetail soft-close drawers, stainless steel appliances and gas cooking. A barn door adds character while providing discreet access to the pantry, and the large island offers plenty of space for casual meals, entertaining or everyday living. Plank tile flooring flows throughout the home, complemented by crown molding, 5¼-inch baseboards and tall interior doors that enhance the sense of openness. Built for efficiency, durability and peace of mind, the home includes a metal roof, impact windows, spray foam insulation, hurricane tie-downs, gas fireplace, gas water heater, gas dryer and an elevated stem wall for added height and protection. Additional features include an RV hookup and a 50-amp connection for a future shed, offering flexibility for storage, travel or hobbies. Outdoor living is just as special, with two distinct exterior spaces designed for different moments. The expansive screened birdcage offers the perfect place to gather, entertain or unwind while enjoying the outdoors. The private purple porch serves as its own spa-like retreat, complete with an infrared sauna that turns everyday living into a true self-care experience. The primary suite is spacious and serene, offering room for a king-size bed, a sitting or desk area, two closets including a walk-in, and a well-appointed ensuite with dual sinks, a makeup vanity, a walk-in shower and a linen closet. Doorways throughout the home are wheelchair accessible, reflecting the thoughtful design woven into every detail. Thoughtfully designed for easy Florida living, the home features front and rear covered porches, a spacious screened birdcage and peaceful canalfront views that invite you to slow down and enjoy the outdoors year round. With no immediate neighbors on either side and an optional adjacent parcel available, privacy and flexibility are rare bonuses that make this property feel even more special. Adding even more opportunity, the adjacent parcel to the right of the home is included with the purchase of your home, which includes a shed that's currently located on the lot and over 25,000sqft to roam! Whether used for added privacy, storage or future plans, it provides flexibility rarely found. Blueberry Bungalow is not just a home, it is a lifestyle. A place to slow down, gather, retreat and truly enjoy where you live!

    Zillow last checked:

    Listing updated:

    Listed by:

    Ashley Harris 941-456-0020,

    REAL BROKER, LLC 855-450-0442

    Bought with:

    Non-Member Agent

    STELLAR NON-MEMBER OFFICE

    Source: Stellar MLS,MLS#: C7520423MLS LogoOriginating MLS: Orlando Regional

    Facts & features

    Interior

    Bedrooms & bathrooms
    • Bedrooms: 2
    • Bathrooms: 2
    • Full bathrooms: 2
    Rooms
    • Room types: Great Room, Utility Room
    Primary bedroom
    • Features: Ceiling Fan(s), En Suite Bathroom, Walk-In Closet(s)
    • Level: First
    Bedroom 2
    • Features: Built-in Closet
    • Level: First
    Primary bathroom
    • Features: Built-in Features, Dual Sinks, En Suite Bathroom, Handicapped Accessible, Makeup/Vanity Space, Rain Shower Head, Shower No Tub, Split Vanities, Linen Closet
    • Level: First
    Bathroom 2
    • Features: Single Vanity, Stone Counters, Tub With Shower
    • Level: First
    Dinette
    • Level: First
    Great room
    • Features: Ceiling Fan(s)
    • Level: First
    Kitchen
    • Features: Bar, Breakfast Bar, Kitchen Island, Pantry, Stone Counters, Walk-In Closet(s)
    • Level: First
    Laundry
    • Level: First
    Sauna
    • Features: Sauna
    • Level: First
    Heating
    • Central, Electric, Natural Gas, Propane
    Cooling
    • Central Air
    Appliances
    • Included: Convection Oven, Dishwasher, Dryer, Gas Water Heater, Range, Range Hood, Refrigerator, Tankless Water Heater, Washer
    • Laundry: Gas Dryer Hookup, Inside, Laundry Room, Same Floor As Condo Unit, Washer Hookup
    Features
    • Ceiling Fan(s), Eating Space In Kitchen, High Ceilings, Kitchen/Family Room Combo, Open Floorplan, Primary Bedroom Main Floor, Sauna, Solid Surface Counters, Stone Counters, Thermostat, Tray Ceiling(s), Walk-In Closet(s)
    • Flooring: Carpet, Tile
    • Doors: Outdoor Shower, Sliding Doors
    • Windows: Hurricane Shutters/Windows
    • Has fireplace: Yes
    • Fireplace features: Family Room, Gas
    • Furnished: Yes
    Interior area
    • Total structure area: 1,727
    • Total interior livable area: 1,393 sqft

    Property

    Accessibility
    • Accessibility features: Accessible Bedroom, Accessible Doors, Accessible Full Bath, Accessible Hallway(s)
    Features
    • Levels: One
    • Stories: 1
    • Patio & porch: Covered, Enclosed, Front Porch, Patio, Porch, Rear Porch, Screened, Side Porch, Wrap Around
    • Exterior features: Lighting, Outdoor Shower, Private Mailbox, RV Hookup, Sauna
    • Has view: Yes
    • View description: Trees/Woods, Water, Canal
    • Has water view: Yes
    • Water view: Water,Canal
    • Waterfront features: Canal - Freshwater, Freshwater Canal Access
    • Body of water: SUNSET WATERWAY
    Lot
    • Size: 0.58 Acres
    • Dimensions: 80 x 125
    • Features: Cleared, Drainage Canal, Landscaped, Oversized Lot
    • Residential vegetation: Fruit Trees, Mature Landscaping, Trees/Landscaped, Wooded
    Details
    • Additional parcels included: 402204128013
    • Parcel number: 402204128002
    • Zoning: RSF3.5
    • Special conditions: None

    Construction

    Type & style
    • Home type: SingleFamily
    • Architectural style: Bungalow
    • Property subtype: Single Family Residence
    Materials
    • Cement Siding, Wood Frame
    • Foundation: Slab, Stem Wall
    • Roof: Metal
    Condition
    • Completed
    • New construction: No
    • Year built: 2018
    Details
    • Builder model: Custom
    • Builder name: Thornberry Custom Builders

    Utilities & green energy

    • Sewer: None
    • Water: Public
    • Utilities for property: Cable Available, Cable Connected, Electricity Available, Electricity Connected, Phone Available, Propane, Public, Water Available, Water Connected

    Community & HOA

    Community
    • Pet fee: $0 monthly
    • Subdivision: PORT CHARLOTTE SEC 019
    HOA
    • Has HOA: No
    Location
    • Region: Port Charlotte

    Financial & listing details

    • Price per square foot: $215/sqft
    • Tax assessed value: $250,202
    • Annual tax amount: $3,090
    • Date on market: 1/23/2026
    • Cumulative days on market: 102 days
    • Listing terms: Cash,Conventional,FHA,VA Loan
    • Ownership: Fee Simple
    • Total actual rent: 0
    • Electric utility on property: Yes
    • Road surface type: Paved, Asphalt

    Price history

    DateEventPrice
    6/8/2026Sold$300,000-3.2%$215/sqft
    Source: Stellar MLS #C7520423 Report a problem
    5/6/2026Pending sale$309,888$222/sqft
    Source: Stellar MLS #C7520423 Report a problem
    4/15/2026Price change$309,888-3.1%$222/sqft
    Source: Stellar MLS #C7520423 Report a problem
    3/6/2026Price change$319,888-3%$230/sqft
    Source: Stellar MLS #C7520423 Report a problem
    2/9/2026Price change$329,888-5.7%$237/sqft
    Source: Stellar MLS #C7520423 Report a problem
    1/23/2026Listed for sale$349,888-2.5%$251/sqft
    Source: Stellar MLS #C7520423 Report a problem
    8/26/2024Listing removed$359,000$258/sqft
    Source: Stellar MLS #C7489856 Report a problem
    8/10/2024Price change$359,000-9.9%$258/sqft
    Source: Stellar MLS #C7489856 Report a problem
    3/20/2024Listed for sale$398,500+2556.7%$286/sqft
    Source: Stellar MLS #C7489856 Report a problem
    4/6/2017Sold$15,000+78.6%$11/sqft
    Source: Public Record Report a problem
    12/30/2016Sold$8,400-34.9%$6/sqft
    Source: Public Record Report a problem
    7/2/2015Listed for sale$12,900$9/sqft
    Source: ZOBEL REAL ESTATE, INC. #C7213144 Report a problem

    Public tax history

    YearProperty taxesTax assessment
    2025$3,090 +2.2%$193,837 +2.9%
    2024$3,023 +1.2%$188,374 +3%
    2023$2,986 +3.8%$182,887 +3%
    2022$2,876 -12.3%$177,560 -0.9%
    2021$3,277 +2%$179,244 +1.4%
    2020$3,213 +3.3%$176,769 +2.3%
    2019$3,110 +302.4%$172,795 +1197.9%
    2018$773 $13,313 +161%
    2017$773 +120.2%$5,100 +11.9%
    2016$351 +2.9%$4,556
    2015$341 -0.4%$4,556
    2014$342 +376.4%$4,556 -13%
    2013$72 -19.2%$5,236
    2012$89 +0.9%$5,236
    2011$88 -24.3%$5,236 -23%
    2010$116 -38.6%$6,800 -42.9%
    2009$190 $11,900
    Find assessor info on the county website

    Neighborhood: 33954

    Nearby schools

    GreatSchools rating
    Get a cash offer in 3 minutes
    Find out how much your home could sell for in as little as 3 minutes with a no-obligation cash offer.
    Estimated market value
    $299,000
    Get a cash offer in 3 minutes
    Find out how much your home could sell for in as little as 3 minutes with a no-obligation cash offer.
    Estimated market value
    $299,000