Skip main navigation
Pending
  • $569,000

    45 Timber Ridge Drive, Holbrook, NY 11741

    3beds
    1,336sqft
    Loading
    Condominium, Residential
    Built in 1990
    -- sqft lot
    $-- Zestimate®
    $426/sqft
    $458/mo HOA

    What's special

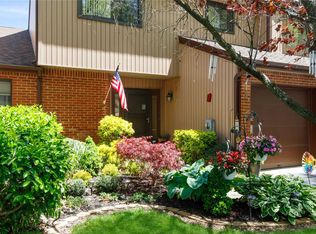
    Rare Opportunity in the Desirable Timber Ridge Development! This beautifully renovated 3-bedroom, 2-bath end-unit offers comfort, style, and an unbeatable location. The updated kitchen features granite countertops, recessed lighting, and tile flooring, flowing seamlessly into the dining area highlighted by a stunning tray ceiling. The spacious family room boasts cathedral ceilings, skylights, and an abundance of natural light, while wood-look tile flooring adds warmth and durability throughout the main living areas. Conveniently located off the dining area are the laundry area and direct access to the attached 1-car garage, allowing easy entry without stepping outside. Upstairs, a versatile bonus room provides the perfect space for a home office, guest room, or bedroom. The primary suite features a full private bath and generous his-and-her closets. Enjoy year-round comfort with central air conditioning (done in 2012), gas heat, 150 amps, and a cozy wood-burning stove. Step outside to your private patio oasis overlooking the picturesque lake and fountain. As an end unit, this home offers added privacy, extra windows, and abundant natural light. Located within the highly sought-after Sachem Central School District and ideally situated for commuters with convenient access to the LIRR, major highways, Long Island MacArthur Airport, shopping, restaurants, and parks. Immaculately maintained and truly move-in ready, this is a home you won't want to miss!
    58 days
    118
    1

    Likely to sell faster than

    Zillow last checked:

    Listing updated:

    Listed by:

    Signature Premier Properties 631-585-8400,

    Lawrence McKenna 516-635-2174,

    Melissa C. Aronow 631-766-5893,

    Signature Premier Properties

    Source: OneKey® MLS as distributed by MLS GRID,MLS#: 1017080MLS Logo

      Facts & features

      Interior

      Bedrooms & bathrooms
      • Bedrooms: 3
      • Bathrooms: 2
      • Full bathrooms: 2
      Bedroom 1
      • Description: Spacious with primary suite
      • Level: First
      Bedroom 2
      • Description: Spacious
      • Level: First
      Bedroom 3
      • Description: bedroom/loft
      • Level: Second
      Bathroom 1
      • Description: Full
      • Level: First
      Bathroom 2
      • Description: primary suite full bath
      • Level: First
      Dining room
      • Description: tray ceiling
      • Level: First
      Family room
      • Description: Spacious with cathedral ceilings lake view, and nature light
      • Level: First
      Kitchen
      • Description: Updated Gas Stove, granite countertops, SS appliances
      • Level: First
      Heating
      • Natural Gas
      Cooling
      • Central Air
      Appliances
      • Included: Dishwasher, Dryer, Freezer, Gas Range, Microwave, Refrigerator, Washer
      • Laundry: Washer/Dryer Hookup, Gas Dryer Hookup, In Hall, Washer Hookup
      Features
      • First Floor Bedroom, Cathedral Ceiling(s), Ceiling Fan(s), Crown Molding, Galley Type Kitchen, Granite Counters, High Ceilings, High Speed Internet, His and Hers Closets, Open Floorplan, Primary Bathroom, Master Downstairs, Recessed Lighting, Stone Counters, Storage, Tray Ceiling(s), Walk-In Closet(s)
      • Flooring: Tile
      • Attic: Full
      • Number of fireplaces: 1
      • Fireplace features: Family Room, Wood Burning Stove
      • Common walls with other units/homes: 1 Common Wall,End Unit
      Interior area
      • Total structure area: 1,336
      • Total interior livable area: 1,336 sqft
      Video & virtual tour

      Property

      Parking
      • Total spaces: 3
      • Parking features: Attached, Garage, Garage Door Opener
      • Garage spaces: 1
      Features
      • Levels: Two
      • Patio & porch: Deck
      • Has view: Yes
      • View description: Lake
      • Has water view: Yes
      • Water view: Lake
      • Waterfront features: Lake Front, Waterfront
      Lot
      • Size: 2,178 Square Feet
      • Features: Corner Lot, Views
      Details
      • Parcel number: 0500130000600001063
      • Special conditions: None

      Construction

      Type & style
      • Home type: Condo
      • Property subtype: Condominium, Residential
      • Attached to another structure: Yes
      Materials
      • Vinyl Siding
      Condition
      • Year built: 1990

      Utilities & green energy

      • Sewer: Shared Septic
      • Water: Public
      • Utilities for property: Cable Connected, Electricity Connected, Natural Gas Connected, Sewer Connected

      Community & HOA

      HOA
      • Has HOA: Yes
      • Amenities included: Landscaping, Maintenance, Maintenance Grounds, Pool, Snow Removal, Tennis Court(s), Trash
      • Services included: Common Area Maintenance, Maintenance Structure, Trash, Water
      • HOA fee: $458 monthly
      Location
      • Region: Holbrook

      Financial & listing details

      • Price per square foot: $426/sqft
      • Tax assessed value: $37,400
      • Annual tax amount: $10,161
      • Date on market: 6/24/2026
      • Cumulative days on market: 73 days
      • Listing agreement: Exclusive Right To Sell
      • Electric utility on property: Yes

        Estimated market value

        Not available

        Estimated sales range

        Not available

        Not available

        Price history

        DateEventPrice
        7/15/2026Pending sale$569,000$426/sqft
        Source: OneKey® MLS as distributed by MLS GRID #1017080 Report a problem
        7/8/2026Listing removed$569,000$426/sqft
        Source: OneKey® MLS as distributed by MLS GRID #1017080 Report a problem
        6/24/2026Listed for sale$569,000+51.3%$426/sqft
        Source: OneKey® MLS as distributed by MLS GRID #1017080 Report a problem
        6/22/2018Sold$376,000+1.8%$281/sqft
        Source: OneKey® MLS as distributed by MLS GRID #L3016516 Report a problem
        4/17/2018Pending sale$369,500$277/sqft
        Source: Douglas Elliman #3016516 Report a problem
        3/31/2018Listed for sale$369,500+4.8%$277/sqft
        Source: Douglas Elliman #3016516 Report a problem
        3/9/2017Sold$352,500-1.4%$264/sqft
        Source: OneKey® MLS as distributed by MLS GRID #L2905008 Report a problem
        1/6/2017Listed for sale$357,495-20.6%$268/sqft
        Source: RE/MAX Beyond #2905008 Report a problem
        12/1/2016Sold$450,000+55.2%$337/sqft
        Source: Agent Provided Report a problem
        7/21/2012Listing removed$289,900$217/sqft
        Source: Coldwell Banker Schaefer & Tafuro #2438447 Report a problem
        6/19/2012Listed for sale$289,900+16%$217/sqft
        Source: Coldwell Banker Schaefer & Tafuro #2438447 Report a problem
        4/27/2012Sold$250,000-13.8%$187/sqft
        Source: Public Record Report a problem
        11/18/2011Price change$289,900-8%$217/sqft
        Source: Coldwell Banker Schaefer & Tafuro Properties, Inc. #2438447 Report a problem
        10/21/2011Price change$314,990-3.1%$236/sqft
        Source: Coldwell Banker Schaefer & Tafuro Properties, Inc. #2438447 Report a problem
        10/13/2011Listed for sale$324,990+97%$243/sqft
        Source: Coldwell Banker Schaefer & Tafuro #2438447 Report a problem
        4/9/1998Sold$165,000$124/sqft
        Source: Public Record Report a problem

        Public tax history

        YearProperty taxesTax assessment
        2025-- $37,400
        2024-- $37,400
        2023-- $37,400
        2022-- $37,400
        2021-- $37,400
        2020-- $37,400
        2019-- $37,400
        2018-- $37,400
        2017$7,925 $37,400
        2016-- $37,400
        2015-- $37,400
        2014-- $37,400
        2013-- $37,400
        2012-- $37,400
        2011-- $37,400
        2010-- $37,400
        2009-- $37,400
        2008-- $37,400
        2007$5,620 +14.2%$37,400
        2005$4,921 +10.5%$37,400
        2004$4,452 +0.7%$37,400
        2003$4,419 +5.4%$37,400
        2002$4,193 $37,400
        2001-- $37,400
        2000$4,098 $37,400
        Find assessor info on the county website

        Monthly payment

        Estimated monthly payment$1,822
        All calculations are estimates and provided by Zillow, Inc. for informational purposes only. Actual amounts may vary.
        HOA fees may include property taxes on listings classified as Co-Ops. Contact the listing agent and/or owner for fee details.
        See how much you could borrow to make a competitive offer.

        Climate risks

        Neighborhood: 11741

        Getting around

        26 / 100
        Car-Dependent
        44 / 100
        Somewhat Bikeable

        Nearby schools

        GreatSchools rating
        Schools provided by the listing agent
        • Elementary: Merrimac School
        • Middle: Seneca Middle School
        • High: Sachem High School North

        Source: OneKey® MLS as distributed by MLS GRID. This data may not be complete. We recommend contacting the local school district to confirm school assignments for this home.

        A local agent can set up tours, give advice and negotiate with sellers.

        Browse local experts