Skip main navigation
Under contract
  • $430,000

    45 Toledo Ln, Willingboro, NJ 08046

    4beds
    1,517sqft
    : 
    Loading
    Get pre-qualified
    Single Family Residence
    Built in 1969
    10,018 Square Feet Lot
    $-- Zestimate®
    $283/sqft
    $-- HOA

    What's special

    Spacious eat-in kitchenStunning new kitchenRecessed lightingModern designModern vanitiesStylish fixturesNew washer and dryer
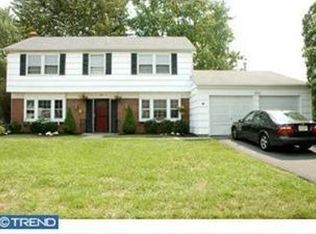
    Gorgeous and truly move-in ready, this beautifully renovated 4-bedroom, 2 full-bath home offers modern design, major system upgrades, and flexible living space. Plus an additional bonus room for a private den, office, or studio. Step inside to discover new luxury vinyl plank flooring throughout, recessed lighting, and a striking wood-paneled accent wall that adds warmth and character to the spacious eat-in kitchen. The stunning new kitchen features soft-close cabinetry, quartz countertops, and brand-new stainless steel appliances, along with a new washer and dryer. Both full bathrooms have been beautifully updated with modern vanities, tiled floors, stylish fixtures, and tiled showers with built-in niches. The converted garage provides a spacious fourth bedroom or flexible living area, while the three original bedrooms are generously sized, including a primary suite with a private ensuite bath. Major improvements include a brand-new roof, siding, windows, doors, gas furnace, and water heater. The central air conditioning was replaced in 2021. Outside, enjoy a newly installed vinyl privacy fence and a brand-new patio, perfect for relaxing or entertaining. This thoughtfully renovated home combines style, comfort, and quality craftsmanship, offering a true turnkey opportunity with nothing left to do but move in and enjoy.
    15 days
    |
    574
    |
    56
    |

    Zillow last checked:

    Listing updated:

    Listed by:

    Laura Bach 732-690-1484,

    Coldwell Banker Realty Spring Lake

    Source: Bright MLS,MLS#: NJBL2114694MLS Logo

      Facts & features

      Interior

      Bedrooms & bathrooms
      • Bedrooms: 4
      • Bathrooms: 2
      • Full bathrooms: 2
      • Main level bathrooms: 2
      • Main level bedrooms: 4
      Heating
      • Forced Air, Natural Gas
      Cooling
      • Central Air, Natural Gas
      Appliances
      • Included: Dishwasher, Dryer, Microwave, Refrigerator, Stainless Steel Appliance(s), Cooktop, Washer, Gas Water Heater
      • Laundry: Has Laundry, Dryer In Unit, Washer In Unit
      Features
      • Bathroom - Tub Shower, Bathroom - Walk-In Shower, Bathroom - Stall Shower, Breakfast Area, Combination Dining/Living, Dining Area, Open Floorplan, Eat-in Kitchen, Kitchen - Gourmet, Kitchen - Table Space, Pantry, Primary Bath(s), Recessed Lighting, Upgraded Countertops, Built-in Features, Other, 9'+ Ceilings
      • Flooring: Luxury Vinyl, Ceramic Tile
      • Doors: Insulated, Sliding Glass
      • Windows: Double Hung, Screens
      • Has basement: No
      • Has fireplace: No
      Interior area
      • Total structure area: 1,517
      • Total interior livable area: 1,517 sqft
      • Finished area above ground: 1,517

      Property

      Parking
      • Total spaces: 2
      • Parking features: Asphalt, Driveway, On Street
      • Uncovered spaces: 2
      Accessibility
      • Accessibility features: None
      Features
      • Levels: One
      • Stories: 1
      • Patio & porch: Patio
      • Exterior features: Lighting, Sidewalks, Street Lights, Play Area
      • Pool features: None
      • Fencing: Full,Vinyl
      • Has view: Yes
      • View description: Garden
      Lot
      • Size: 10,018 Square Feet
      • Features: Backs to Trees, Front Yard, Landscaped, Level, Private, Rear Yard, SideYard(s), Middle Of Block
      Details
      • Additional structures: Above Grade
      • Parcel number: 3801135000000045
      • Zoning: SINGLE FAMILY
      • Zoning description: Single Family
      • Special conditions: Standard
      • Other equipment: None

      Construction

      Type & style
      • Home type: SingleFamily
      • Architectural style: Ranch/Rambler
      • Property subtype: Single Family Residence
      Materials
      • Vinyl Siding
      • Foundation: Slab
      • Roof: Asphalt
      Condition
      • Excellent
      • New construction: No
      • Year built: 1969
      • Major remodel year: 2026

      Utilities & green energy

      • Sewer: Public Sewer
      • Water: Public
      • Utilities for property: Natural Gas Available, Sewer Available, Water Available

      Community & HOA

      Community
      • Security: Carbon Monoxide Detector(s), Smoke Detector(s)
      • Subdivision: Twin Hills
      HOA
      • Has HOA: No
      Location
      • Region: Willingboro
      • Municipality: WILLINGBORO TWP

      Financial & listing details

      • Price per square foot: $283/sqft
      • Tax assessed value: $145,800
      • Annual tax amount: $6,248
      • Date on market: 6/26/2026
      • Listing agreement: Exclusive Right To Sell
      • Listing terms: Cash,Conventional
      • Exclusions: Staged Furniture Is Not Included.
      • Ownership: Fee Simple

        Estimated market value

        Not available

        Estimated sales range

        Not available

        Not available

        Price history

        DateEventPrice
        7/10/2026Contingent$430,000$283/sqft
        Source: Bright MLS #NJBL2114694 Report a problem
        6/26/2026Listed for sale$430,000+168.8%$283/sqft
        Source: Bright MLS #NJBL2114694 Report a problem
        1/13/2026Sold$160,000+18.6%$105/sqft
        Source: Public Record Report a problem
        11/7/2011Listing removed$134,900$89/sqft
        Source: Coldwell Banker Elite, Realtors #5882318 Report a problem
        9/24/2011Price change$134,900-3.6%$89/sqft
        Source: Coldwell Banker Elite, Realtors #5882318 Report a problem
        5/8/2011Listed for sale$139,900$92/sqft
        Source: Coldwell Banker Elite Realtors Inc #5882318 Report a problem

        Public tax history

        YearProperty taxesTax assessment
        2025$6,294 +0.7%$145,800
        2024$6,248 $145,800
        2023-- $145,800
        2022$5,816 -0.2%$145,800
        2021$5,826 +0.5%$145,800
        2020$5,796 +1.9%$145,800
        2019$5,688 +2.9%$145,800
        2018$5,529 +1%$145,800
        2017$5,473 +3.6%$145,800
        2016$5,285 +5%$145,800
        2015$5,032 +3.4%$145,800
        2014$4,867 +2.7%$145,800
        2013$4,740 +0.2%$145,800
        2012$4,730 +1.3%$145,800
        2011$4,667 -9%$145,800
        2010$5,127 -0.2%$145,800 +49.7%
        2009$5,140 +1.9%$97,400
        2008$5,045 $97,400
        2007$5,045 +18.5%$97,400
        2006$4,256 +5.2%$97,400
        2005$4,045 +5.2%$97,400
        2004$3,844 $97,400
        2003-- $97,400
        2002-- $97,400
        2001-- $97,400
        Find assessor info on the county website

        Monthly payment

        Est. payment

        Payment breakdown

        Explore the cost of this home by adjusting the details. Changes won't be saved.
        All calculations are estimates and provided by Zillow, Inc. for informational purposes only. Actual amounts may vary.
        HOA fees may include property taxes on listings classified as Co-Ops. Contact the listing agent and/or owner for fee details.
        Mortgage interest rates are dependent on a number of factors, including credit score, down payment, and repayment length. Interest rate data provided by Zillow Group Marketplace, Inc. as of 1/1/1970 from various mortgage lenders with which we have lead or other similar arrangements; the Estimated Payment is an average of those rates.
        See how much you could borrow to make a competitive offer.

        Climate risks

        Neighborhood: 08046

        Getting around

        28 / 100
        Car-Dependent
        36 / 100
        Somewhat Bikeable

        Nearby schools

        GreatSchools rating
        Schools provided by the listing agent
        • District: Willingboro Township Public Schools

        Source: Bright MLS. This data may not be complete. We recommend contacting the local school district to confirm school assignments for this home.

        A local agent can set up tours, give advice and negotiate with sellers.

        Browse local experts

        Similar homes