Skip main navigation
Closed
  • $459,900

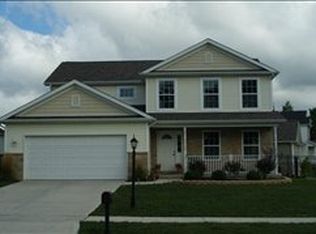
    45 Tolstoy Trl, Valparaiso, IN 46383

    4beds
    2,755sqft
    Single Family Residence
    Built in 2006
    0.38 Acres Lot
    $484,200 Zestimate®
    $167/sqft
    $3,036 Estimated rent

    Home value

    $484,200

    $460,000 - $508,000

    $3,036/mo

    Zestimate® history
    Loading
    Loading...

    Owner options

    List your home for rent

    $3,036/mo

    Rent Zestimate®

    Find your next renter with Zillow Rental Manager. Plus, with online applications, you can quickly screen prospective tenants – for free.

    Learn more

    $3,036/mo

    Rent Zestimate®

    Refinance and save

    $3,035/mo

    Est. payment

    Refinancing to a lower rate could help reduce your monthly payments and save thousands over the life of the loan.

    See today's rates

    $3,035/mo

    Est. payment

    Explore your selling options

    Work with a Zillow partner agent

    Leverage their expertise and Zillow's premium Showcase listings to get your home seen by more buyers.

    Get started

    List with your own agent

    Get your home in front of millions of buyers by listing it on Zillow.

    Learn how to do it

    Sell it yourself

    Take full control of how buyers see your home on Zillow by listing For Sale by Owner (FSBO).

    List your home

    What's special

    Serene ranch home tucked away in Valparaiso's Timberland Subdivision with Duneland Schools. HUGE entry way welcomes you with custom built-in hall tree. Home offers 4 large bedrooms, 3 on the main level and one in the finished basement. Ample, conveniently designed storage throughout the home. Gorgeous fireplace is the focal point of the open floor plan throughout the main level. Eat in kitchen is complete with sliding glass door to the back deck. Enjoy your summer evenings catching fireflies and listening to crickets and frogs by the creek in the backyard!

    Zillow last checked:

    Listing updated:

    Listed by:

    Janine Henry,

    Banga Realty, LLC 219-661-7528

    Bought with:

    Melissa Mirza, RB20000965

    Listing Leaders

    Source: NIRA as distributed by MLS GRID,MLS#: 803854MLS Logo

    Facts & features

    Interior

    Bedrooms & bathrooms
    • Bedrooms: 4
    • Bathrooms: 3
    • Full bathrooms: 1
    • 3/4 bathrooms: 2
    Primary bedroom
    • Area: 196
    • Dimensions: 14.0 x 14.0
    Bedroom 2
    • Area: 147
    • Dimensions: 14.0 x 10.5
    Bedroom 3
    • Area: 136.5
    • Dimensions: 13.0 x 10.5
    Bedroom 4
    • Description: Egress window
    • Area: 231
    • Dimensions: 16.5 x 14.0
    Bonus room
    • Area: 392
    • Dimensions: 28.0 x 14.0
    Den
    • Area: 94.5
    • Dimensions: 13.5 x 7.0
    Dining room
    • Description: Open floor plan with Kitchen
    • Area: 125
    • Dimensions: 10.0 x 12.5
    Kitchen
    • Description: Island
    • Area: 162.5
    • Dimensions: 13.0 x 12.5
    Laundry
    • Area: 39.2
    • Dimensions: 7.0 x 5.6
    Office
    • Description: Custom built in book shelf
    • Area: 245
    • Dimensions: 14.0 x 17.5
    Heating
    • Fireplace(s), Natural Gas, Forced Air
    Appliances
    • Included: Dishwasher, Microwave, Washer, Refrigerator, Dryer
    • Laundry: Laundry Room, Main Level
    Features
    • Ceiling Fan(s), Smart Thermostat, Recessed Lighting, Granite Counters, Kitchen Island, Eat-in Kitchen
    • Basement: Finished,Sump Pump
    • Number of fireplaces: 1
    • Fireplace features: Living Room
    Interior area
    • Total structure area: 2,755
    • Total interior livable area: 2,755 sqft
    • Finished area above ground: 1,640

    Property

    Parking
    • Total spaces: 2.5
    • Parking features: Additional Parking, Driveway, Paved, On Street, Garage Faces Side, Attached
    • Attached garage spaces: 2.5
    • Has uncovered spaces: Yes
    Features
    • Levels: One
    • Patio & porch: Deck, Front Porch
    • Exterior features: Fire Pit
    • Pool features: None
    • Fencing: None
    • Has view: Yes
    • View description: Creek/Stream, Trees/Woods, Neighborhood
    • Has water view: Yes
    • Water view: Creek/Stream
    Lot
    • Size: 0.38 Acres
    • Dimensions: 90 x 150 Appro x
    • Features: Back Yard, Sloped, Landscaped, Front Yard
    Details
    • Parcel number: 640624176003.000006

    Construction

    Type & style
    • Home type: SingleFamily
    • Architectural style: Ranch
    • Property subtype: Single Family Residence
    Condition
    • New construction: No
    • Year built: 2006

    Utilities & green energy

    • Sewer: Public Sewer
    • Water: Public
    • Utilities for property: Cable Available, Sewer Connected, Water Connected, Natural Gas Connected

    Community & neighborhood

    Location
    • Region: Valparaiso
    • Subdivision: Timberland

    HOA & financial

    HOA
    • Has HOA: Yes
    • HOA fee: $200 annually
    • Amenities included: Jogging Path, Maintenance
    • Services included: Maintenance Grounds
    • Association name: Timberland HOA

    Other

    Other facts
    • Listing agreement: Exclusive Right To Sell
    • Listing terms: Cash,VA Loan,FHA,Conventional

    Price history

    DateEventPrice
    6/28/2024Sold$459,900$167/sqft
    Source: NIRA as distributed by MLS GRID #803854 Report a problem
    5/17/2024Listed for sale$459,900+7%$167/sqft
    Source: NIRA as distributed by MLS GRID #803854 Report a problem
    6/17/2022Sold$430,000+3.4%$156/sqft
    Source: NIRA as distributed by MLS GRID #509945 Report a problem
    4/4/2022Listed for sale$415,999+54.1%$151/sqft
    Source: NIRA as distributed by MLS GRID #509945 Report a problem
    6/11/2018Sold$270,000-1.6%$98/sqft
    Source: NIRA as distributed by MLS GRID #434066 Report a problem
    5/16/2018Pending sale$274,500$100/sqft
    Source: CENTURY 21 Affiliated #434066 Report a problem
    5/5/2018Listed for sale$274,500$100/sqft
    Source: CENTURY 21 Affiliated #434066 Report a problem

    Public tax history

    YearProperty taxesTax assessment
    2025$3,333 +2.4%$427,000 +0.4%
    2024$3,254 +17%$425,500 +2.1%
    2023$2,781 +25.6%$416,800 +22.8%
    2022$2,214 +3.9%$339,400 +15.8%
    2021$2,131 -2.3%$293,000 +5.5%
    2020$2,181 -43.7%$277,800 -0.9%
    2019$3,871 +0.3%$280,200 +1.6%
    2018$3,861 $275,900 +3.9%
    2017$3,861 -10.3%$265,600 +0.5%
    2016$4,305 -1.2%$264,200 +5.9%
    2014$4,357 -7.4%$249,400 -3.1%
    2013$4,705 +118.4%$257,500 +0.1%
    2012$2,154 +18.9%$257,200 +1.7%
    2011$1,812 +5%$253,000 +3%
    2010$1,726 +9.6%$245,600
    2009$1,575 $245,600 +81766.7%
    2006-- $300

    Find assessor info on the county website

    Neighborhood: 46383

    Nearby schools

    GreatSchools rating
    Schools provided by the listing agent
    • Elementary: Liberty Elementary School
    • Middle: Chesterton Middle School
    • High: Chesterton High School

    Source: NIRA as distributed by MLS GRID. This data may not be complete. We recommend contacting the local school district to confirm school assignments for this home.

    Get a cash offer in 3 minutes
    Find out how much your home could sell for in as little as 3 minutes with a no-obligation cash offer.
    Estimated market value
    $484,200
    Get a cash offer in 3 minutes
    Find out how much your home could sell for in as little as 3 minutes with a no-obligation cash offer.
    Estimated market value
    $484,200