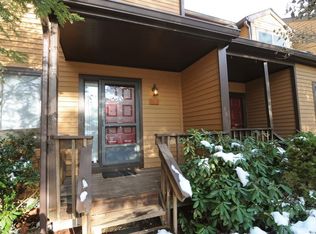
Welcoming covered front porch leads to this pristine, tastefully updated modern end unit 3 level townhome affording both privacy with convenience in desirable Pheasant Run. The open floor plan provides natural light through the new windows (2015) freshly painted interior (2023), exterior painted (2023), a deck to dine al fresco with wooded views, updated Eat-In-Kitchen with Quartz countertops (2023) & stainless steel appliances, wood burning fireplace & central air for your comfort. A Pretty Powder Rm (2021) off entry Foyer completes 1st floor. 2nd floor Master Bedroom & the large 2nd Bedroom each boast Ensuite Baths (2021). Laundry is also conveniently located on the 2nd floor. An open finished Lower Level offers flexible space for a Family Rm/exercise area, home office & plenty of storage along with full bathroom (2021). Unit also has a detached garage. Just move in & enjoy living in this beautiful community with community pool & tennis courts just minutes to shops, park & highway. Additional Information: HeatingFuel:Oil Below Ground,ParkingFeatures:1 Car Detached,
Sold for $607,831
$607,831
45 Touchstone Way #45, Millwood, NY 10546
2beds
2,000sqft
Condominium, Residential
Built in 1986
-- sqft lot
$740,500 Zestimate®
$304/sqft
$5,556 Estimated rent
Home value
$740,500
$703,000 - $785,000
$5,556/mo
Zestimate® history
Owner options
List your home for rent
$5,556/mo
Rent Zestimate®
Find your next renter with Zillow Rental Manager. Plus, with online applications, you can quickly screen prospective tenants – for free.
$5,556/mo
Rent Zestimate®
Refinance and save
$4,693/mo
Est. payment
Refinancing to a lower rate could help reduce your monthly payments and save thousands over the life of the loan.
$4,693/mo
Est. payment
Explore your selling options
Work with a Zillow partner agent
Leverage their expertise and Zillow's premium Showcase listings to get your home seen by more buyers.
Get startedList with your own agent
Get your home in front of millions of buyers by listing it on Zillow.
Learn how to do itSell it yourself
Take full control of how buyers see your home on Zillow by listing For Sale by Owner (FSBO).
List your homeWhat's special
Quartz countertopsNatural lightFlexible spaceHome officePlenty of storageWooded viewsOpen floor plan
Zillow last checked:
Listing updated:
Listed by:
Margot Friedlander 914-275-3312,
Coldwell Banker Realty 914-245-3400
Bought with:
Virginia Corbett, 10301222045
eXp Realty
Ted Thompson, 10401369238
eXp Realty
Source: OneKey® MLS as distributed by MLS GRID,MLS#: H6260987
Facts & features
Interior
Bedrooms & bathrooms
- Bedrooms: 2
- Bathrooms: 4
- Full bathrooms: 3
- 1/2 bathrooms: 1
Other
- Description: Entry Foyer, Eat-In-Kitchen, Powder Room, Living Rm/Dining Rm With Wood Burning Fireplace, Sliding Glass Door to Deck
- Level: First
Other
- Description: Master Bedroom with En-Suite Master Bath, Bedroom with En-suite Bathroom, Laundry, Linen Closet
- Level: Second
Other
- Description: Finished Family Room/Office/Exercise Rm/Storage, Full Bathroom, Utilities
- Level: Lower
Heating
- Baseboard, Electric, Hot Water, Oil
Cooling
- Central Air
Appliances
- Included: Dishwasher, Dryer, Microwave, Refrigerator, Washer, Tankless Water Heater
- Laundry: Inside
Features
- Primary Bathroom
- Flooring: Hardwood
- Basement: Finished,Full
- Attic: None
- Number of fireplaces: 1
- Common walls with other units/homes: End Unit
Interior area
- Total structure area: 2,000
- Total interior livable area: 2,000 sqft
Property
Parking
- Total spaces: 1
- Parking features: Detached, Unassigned
Features
- Levels: Three Or More
- Stories: 3
- Patio & porch: Deck
- Pool features: Community
Lot
- Size: 436 Square Feet
- Features: Near School, Near Shops
Details
- Parcel number: 3600080020000010000010045
Construction
Type & style
- Home type: Condo
- Property subtype: Condominium, Residential
- Attached to another structure: Yes
Materials
- Wood Siding
Condition
- Actual
- Year built: 1986
Details
- Builder model: Type-B
Utilities & green energy
- Sewer: Septic Tank
- Water: Public
- Utilities for property: Trash Collection Public
Community & HOA
Community
- Features: Park, Pool
- Subdivision: Pheasant Run
HOA
- Has HOA: Yes
- Amenities included: Park
- Services included: Common Area Maintenance, Maintenance Structure, Snow Removal, Trash
- HOA fee: $631 monthly
- HOA name: Katonah Management
- HOA phone: 914-893-4084
Location
- Region: Millwood
Financial & listing details
- Price per square foot: $304/sqft
- Tax assessed value: $45,000
- Annual tax amount: $7,492
- Date on market: 7/27/2023
- Listing agreement: Exclusive Right To Sell
- Inclusions: Light Fixtures, Oven/Range
Price history
| Date | Event | Price |
|---|---|---|
| 11/3/2023 | Sold | $607,831+2.2%$304/sqft |
Source:  OneKey® MLS as distributed by MLS GRID #H6260987 Report a problem OneKey® MLS as distributed by MLS GRID #H6260987 Report a problem | ||
| 9/5/2023 | Pending sale | $595,000$298/sqft |
Source: OneKey® MLS as distributed by MLS GRID #H6260987 Report a problem | ||
| 8/18/2023 | Price change | $595,000-3.9%$298/sqft |
Source: OneKey® MLS as distributed by MLS GRID #H6260987 Report a problem | ||
| 7/27/2023 | Listed for sale | $619,000+52.8%$310/sqft |
Source: OneKey® MLS as distributed by MLS GRID #H6260987 Report a problem | ||
| 1/15/2013 | Sold | $405,000$203/sqft |
Source: OneKey® MLS as distributed by MLS GRID #H3202426 Report a problem | ||
Public tax history
Tax history is unavailable.
Neighborhood: 10546
Nearby homes
- $527,4001 bd2 ba1.1k sqft1 Fawn Rdg, Millwood, NY 10546Off Market
- $487,4001 bd2 ba1.1k sqft2 Fawn Rdg, Millwood, NY 10546Off Market
- $800,0002 bd2 ba2k sqft3 Fawn Rdg, Millwood, NY 10546Sold
- $691,8002 bd2 ba1.8k sqft4 Fawn Rdg, Millwood, NY 10546Off Market
- $707,7002 bd4 ba1.4k sqft5 Fawn Rdg, Millwood, NY 10546Off Market
- $611,4001 bd3 ba1.5k sqft6 Fawn Rdg, Millwood, NY 10546Off Market
- $605,1001 bd1 ba1.8k sqft7 Fawn Rdg, Millwood, NY 10546Off Market
- $514,6001 bd1 ba1.1k sqft8 Fawn Rdg, Millwood, NY 10546Off Market
- $467,5001 bd1 ba1.1k sqft9 Fawn Rdg, Millwood, NY 10546Off Market
Nearby schools
GreatSchools rating
- 10/10Westorchard SchoolGrades: K-4Distance: 0.8 mi
- 8/10Seven Bridges Middle SchoolGrades: 5-8Distance: 2.1 mi
- 10/10Horace Greeley High SchoolGrades: 9-12Distance: 2.8 mi
Schools provided by the listing agent
- Elementary: Westorchard
- Middle: Seven Bridges Middle School
- High: Horace Greeley High School
Source: OneKey® MLS as distributed by MLS GRID. This data may not be complete. We recommend contacting the local school district to confirm school assignments for this home.
- New York
- Westchester County
- Millwood
- 10546
- 45 Touchstone Way Unit 45
Nearby cities
Nearby zip codes
Other Millwood Topics
