Skip main navigation
Sold for $515,000
  • $515,000

    45 Traveller St, Mineral, VA 23117

    4beds
    2,350sqft
    Single Family Residence
    Built in 2022
    1 Acres Lot
    $635,300 Zestimate®
    $219/sqft
    $3,169 Estimated rent

    Home value

    $635,300

    $591,000 - $686,000

    $3,169/mo

    Zestimate® history
    Loading
    Loading...

    Owner options

    List your home for rent

    $3,169/mo

    Rent Zestimate®

    Find your next renter with Zillow Rental Manager. Plus, with online applications, you can quickly screen prospective tenants – for free.

    Learn more

    $3,169/mo

    Rent Zestimate®

    Refinance and save

    $3,575/mo

    Est. payment

    Refinancing to a lower rate could help reduce your monthly payments and save thousands over the life of the loan.

    See today's rates

    $3,575/mo

    Est. payment

    Explore your selling options

    Work with a Zillow partner agent

    Leverage their expertise and Zillow's premium Showcase listings to get your home seen by more buyers.

    Get started

    List with your own agent

    Get your home in front of millions of buyers by listing it on Zillow.

    Learn how to do it

    Sell it yourself

    Take full control of how buyers see your home on Zillow by listing For Sale by Owner (FSBO).

    List your home

    What's special

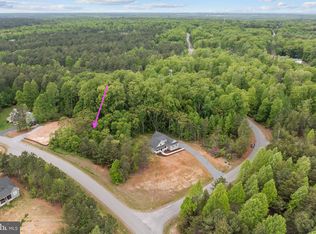
    Stunning lake access MOVE-IN READY new home ( built summer 2022) in the upscale golf-cart friendly community of The Waters at Lake Anna on the private side. The home includes its own deeded boat slip and is near all community amenities including a pool, private beach/gazebo area, boat ramp, playground, clubhouse, tennis, pickle ball, basketball and an athletic field. Close to shopping centers, restaurants, wineries, breweries and golf! Nestled within trees with peaceful wooded views in the back this turn-key home is full of beautiful finishes and features a versatile floorpan! Luxury vinyl plank flooring is featured throughout most of the 1st level, with carpet in the primary bedroom and upstairs. The open floor plan has a spacious flow between living room, dining area and beautifully appointed kitchen with granite counters, a large island overlooking the living area, stainless steel appliances, custom backsplash, pendant lighting, and beautiful cabinets with plenty of storage. In addition the main floor has 2 additional bedrooms with a full bathroom tucked away as well as the spacious primary bedroom with en suite bath and oversize walk in closet! An additional flex space off the living room can be used as a study/office or playroom! Main floor laundry room with storage closet and an additional powder room for convenience that leads to the large 2 car side entry garage with automatic door! Upstairs features a large bonus room that can serve many purposes, as well as a small room that can make a great study, office or library. The additional full bathroom upstairs is very convenient and gives flexibility on the use of the rooms upstairs! Fully encapsulated waterproof crawl space for protection and peace of mind! The highlight of the property is the stunning setting that you can enjoy from either the expansive covered front porch , or the private covered back porch leading to a spacious patio area in the serene wooded backyard.

    Zillow last checked:

    Listing updated:

    Listed by:

    Jennifer Johnson 757-753-0452,

    Signature Homes

    Bought with:

    Crystal Carter, 0225184785

    Lake Anna Island Realty, Inc.

    Source: Bright MLS,MLS#: VALA2003758MLS Logo

    Facts & features

    Interior

    Bedrooms & bathrooms
    • Bedrooms: 4
    • Bathrooms: 4
    • Full bathrooms: 3
    • 1/2 bathrooms: 1
    • Main level bathrooms: 3
    • Main level bedrooms: 3
    Basement
    • Area: 0
    Heating
    • Central, Electric
    Cooling
    • Central Air, Electric
    Appliances
    • Included: Cooktop, Dishwasher, Dryer, Microwave, Oven/Range - Electric, Refrigerator, Stainless Steel Appliance(s), Washer, Water Heater, Electric Water Heater
    • Laundry: Main Level
    Features
    • Walk-In Closet(s), Recessed Lighting, Primary Bath(s), Eat-in Kitchen, Open Floorplan, Entry Level Bedroom, Combination Kitchen/Living, Combination Kitchen/Dining, Attic, Dry Wall
    • Flooring: Carpet, Vinyl, Luxury Vinyl
    • Has basement: No
    • Has fireplace: No
    Interior area
    • Total structure area: 2,350
    • Total interior livable area: 2,350 sqft
    • Finished area above ground: 2,350
    • Finished area below ground: 0

    Property

    Parking
    • Total spaces: 4
    • Parking features: Gravel, Driveway
    • Uncovered spaces: 4
    Accessibility
    • Accessibility features: None
    Features
    • Levels: Two
    • Stories: 2
    • Patio & porch: Patio, Porch, Deck
    • Pool features: Community
    • Has view: Yes
    • View description: Trees/Woods
    • Waterfront features: Private Access, Lake
    • Body of water: Lake Anna
    Lot
    • Size: 1 Acres
    • Features: Corner Lot/Unit
    Details
    • Additional structures: Above Grade, Below Grade
    • Parcel number: 45E1 1 157
    • Zoning: RD
    • Special conditions: Standard

    Construction

    Type & style
    • Home type: SingleFamily
    • Architectural style: Craftsman,Traditional
    • Property subtype: Single Family Residence
    Materials
    • Vinyl Siding
    • Foundation: Crawl Space
    • Roof: Architectural Shingle,Asphalt
    Condition
    • Excellent
    • New construction: No
    • Year built: 2022

    Utilities & green energy

    • Sewer: Septic < # of BR
    • Water: Well
    • Utilities for property: Cable Available, Fiber Optic

    Community & HOA

    Community
    • Features: Pool
    • Subdivision: The Waters At Lake Anna
    HOA
    • Has HOA: Yes
    • Amenities included: Beach Access, Boat Dock/Slip, Boat Ramp, Clubhouse, Party Room, Pool, Pier/Dock, Picnic Area, Tennis Court(s), Water/Lake Privileges
    • Services included: Common Area Maintenance, Pier/Dock Maintenance
    • HOA fee: $525 annually
    • HOA name: THE WATERS AT LAKE ANNA
    Location
    • Region: Mineral

    Financial & listing details

    • Price per square foot: $219/sqft
    • Tax assessed value: $528,300
    • Annual tax amount: $3,291
    • Date on market: 5/5/2023
    • Listing agreement: Exclusive Right To Sell
    • Listing terms: FHA,Conventional,Cash,VA Loan
    • Ownership: Fee Simple
    • Road surface type: Paved

    Price history

    DateEventPrice
    8/4/2023Sold$515,000-1.9%$219/sqft
    Source: Bright MLS #VALA2003758 Report a problem
    7/31/2023Pending sale$525,000$223/sqft
    Source: Bright MLS #VALA2003758 Report a problem
    7/3/2023Contingent$525,000$223/sqft
    Source: Bright MLS #VALA2003758 Report a problem
    6/30/2023Price change$525,000-4.5%$223/sqft
    Source: Bright MLS #VALA2003758 Report a problem
    5/5/2023Listed for sale$550,000$234/sqft
    Source: Bright MLS #VALA2003758 Report a problem

    Public tax history

    YearProperty taxesTax assessment
    2024$433 +24.9%$60,100 +24.9%
    2023$346 +20%$48,100 +20%
    2022$289 +28.1%$40,100 +28.1%
    2021$225 $31,300 +11.4%
    2020-- $28,100
    2018$231 -20%$28,100 -12.5%
    2017$289 $32,100 -20%
    2016$289 -5.6%$40,100 -5.6%
    2015$306 +5.9%$42,500
    2013$289 -27.2%$42,500 -11.6%
    2012$397 $48,100 -14.3%
    2011$397 -20.1%$56,100 -12.5%
    2010$497 $64,100
    Find assessor info on the county website

    Neighborhood: 23117

    Nearby schools

    GreatSchools rating
    Schools provided by the listing agent
    • District: Louisa County Public Schools

    Source: Bright MLS. This data may not be complete. We recommend contacting the local school district to confirm school assignments for this home.

    Get a cash offer in 3 minutes
    Find out how much your home could sell for in as little as 3 minutes with a no-obligation cash offer.
    Estimated market value
    $635,300
    Get a cash offer in 3 minutes
    Find out how much your home could sell for in as little as 3 minutes with a no-obligation cash offer.
    Estimated market value
    $635,300