A rare single-family home on a quiet, tree-lined street in the heart of Cambridge, offered for the first time in over 80 years. This cherished home was renovated to the studs in 2013 — every system upgraded, central air added, and the first level reimagined with an open floor plan built to maximize the space. The first floor offers a kitchen with natural stone counters, stainless appliances, and a peninsula that seats company while you cook, flowing straight into the open dining and living areas. A half bath and laundry round out the first floor. Upstairs are three bedrooms with hardwood floors and a full bath. Out back is what's rare to find at this price: a fully fenced yard with a brick paver patio and garden beds — a true urban oasis. All this in a vibrant neighborhood with an updated park at the end of the street, convenient to Inman, Union, Central, and Kendall Squares, the Red Line at Central, and the Green Line at Union Square.
Sold for $1,500,000
$1,500,000
45 Tremont St, Cambridge, MA 02139
3beds
1,346sqft
Single Family Residence
Built in 1873
2,123 Square Feet Lot
$1,363,200 Zestimate®
$1,114/sqft
$4,147 Estimated rent
Home value
$1,363,200
$1.23M - $1.53M
$4,147/mo
Zestimate® history
Owner options
List your home for rent
$4,147/mo
Rent Zestimate®
Find your next renter with Zillow Rental Manager. Plus, with online applications, you can quickly screen prospective tenants – for free.
$4,147/mo
Rent Zestimate®
Refinance and save
$9,844/mo
Est. payment
Refinancing to a lower rate could help reduce your monthly payments and save thousands over the life of the loan.
$9,844/mo
Est. payment
Explore your selling options
Work with a Zillow partner agent
Leverage their expertise and Zillow's premium Showcase listings to get your home seen by more buyers.
Get startedList with your own agent
Get your home in front of millions of buyers by listing it on Zillow.
Learn how to do itSell it yourself
Take full control of how buyers see your home on Zillow by listing For Sale by Owner (FSBO).
List your homeWhat's special
Central air addedBrick paver patioGarden bedsOpen floor planQuiet tree-lined streetHalf bathTrue urban oasis
Zillow last checked:
Listing updated:
Listed by:
Michael Glenmullen 617-335-0889,
Coldwell Banker Realty - Cambridge 617-864-4430,
Michael Glenmullen 617-335-0889
Bought with:
Lauren Holleran Team
Gibson Sotheby's International Realty
Source: MLS PIN,MLS#: 73537643
Facts & features
Interior
Bedrooms & bathrooms
- Bedrooms: 3
- Bathrooms: 2
- Full bathrooms: 1
- 1/2 bathrooms: 1
Primary bedroom
- Level: Second
Bedroom 2
- Level: Second
Bedroom 3
- Level: Second
Bathroom 1
- Level: First
Bathroom 2
- Level: Second
Dining room
- Level: First
Kitchen
- Level: First
Living room
- Level: First
Heating
- Forced Air, Natural Gas
Cooling
- Central Air
Appliances
- Included: Gas Water Heater, Water Heater, Range, Dishwasher, Microwave, Refrigerator, Washer, Dryer
- Laundry: First Floor, Gas Dryer Hookup, Washer Hookup
Features
- Doors: Insulated Doors, Storm Door(s)
- Windows: Insulated Windows
- Basement: Bulkhead,Unfinished
- Has fireplace: No
Interior area
- Total structure area: 1,346
- Total interior livable area: 1,346 sqft
- Finished area above ground: 1,346
Property
Parking
- Parking features: On Street
- Has uncovered spaces: Yes
Features
- Patio & porch: Deck, Deck - Composite, Patio
- Exterior features: Deck, Deck - Composite, Patio, Rain Gutters, Fenced Yard, Garden
- Fencing: Fenced/Enclosed,Fenced
Lot
- Size: 2,123 Square Feet
- Features: Level
Details
- Parcel number: 403266
- Zoning: Res
Construction
Type & style
- Home type: SingleFamily
- Architectural style: Victorian
- Property subtype: Single Family Residence
Materials
- Frame
- Foundation: Block, Stone
- Roof: Shingle
Condition
- Year built: 1873
Utilities & green energy
- Electric: Circuit Breakers, 100 Amp Service
- Sewer: Public Sewer
- Water: Public
- Utilities for property: for Gas Range, for Gas Oven, for Gas Dryer, Washer Hookup
Green energy
- Energy efficient items: Thermostat
Community & HOA
Community
- Features: Public Transportation, Shopping, Park, Walk/Jog Trails, Medical Facility, Bike Path, T-Station
HOA
- Has HOA: No
Location
- Region: Cambridge
Financial & listing details
- Price per square foot: $1,114/sqft
- Tax assessed value: $1,298,800
- Annual tax amount: $8,663
- Date on market: 8/25/2026
- Listing terms: Contract
Price history
| Date | Event | Price |
|---|---|---|
| 9/3/2026 | Sold | $1,500,000+8.7%$1,114/sqft |
Source: MLS PIN #73537643 Report a problem | ||
| 6/26/2026 | Pending sale | $1,380,000$1,025/sqft |
Source: MLS PIN #73537643 Report a problem | ||
| 6/23/2026 | Contingent | $1,380,000$1,025/sqft |
Source: MLS PIN #73537643 Report a problem | ||
| 6/17/2026 | Listed for sale | $1,380,000+57304.3%$1,025/sqft |
Source: MLS PIN #73537643 Report a problem | ||
| 10/27/2025 | Listing removed | $3,600$3/sqft |
Source: Zillow Rentals Report a problem | ||
| 9/6/2025 | Listed for rent | $3,600-28%$3/sqft |
Source: Zillow Rentals Report a problem | ||
| 7/26/2024 | Listing removed | -- |
Source: Zillow Rentals Report a problem | ||
| 6/11/2024 | Listed for rent | $5,000+4.2%$4/sqft |
Source: Zillow Rentals Report a problem | ||
| 7/11/2022 | Listing removed | -- |
Source: Zillow Rental Manager Report a problem | ||
| 6/30/2022 | Listed for rent | $4,800+9.1%$4/sqft |
Source: Zillow Rental Manager Report a problem | ||
| 10/1/2020 | Listing removed | $4,400$3/sqft |
Source: North Corner Realty #72701717 Report a problem | ||
| 8/26/2020 | Price change | $4,400-4.3%$3/sqft |
Source: North Corner Realty #72701717 Report a problem | ||
| 7/31/2020 | Listed for rent | $4,600+2.2%$3/sqft |
Source: North Corner Realty #72701717 Report a problem | ||
| 8/16/2019 | Sold | $2,404$2/sqft |
Source: Public Record Report a problem | ||
| 8/13/2018 | Listing removed | $4,500$3/sqft |
Source: North Corner Realty #72366503 Report a problem | ||
| 7/26/2018 | Listed for rent | $4,500+12.5%$3/sqft |
Source: North Corner Realty #72366503 Report a problem | ||
| 5/5/2015 | Listing removed | $4,000$3/sqft |
Source: Keller Williams Boston Metro Report a problem | ||
| 4/25/2015 | Price change | $4,000-5.9%$3/sqft |
Source: Keller Williams Boston-Metro Report a problem | ||
| 2/5/2015 | Listed for rent | $4,250$3/sqft |
Source: Keller Williams Boston Metro. Report a problem | ||
Public tax history
| Year | Property taxes | Tax assessment |
|---|---|---|
| 2025 | $8,491 +5.3% | $1,337,100 -1.8% |
| 2024 | $8,062 +5.9% | $1,361,800 +4.8% |
| 2023 | $7,614 +4.2% | $1,299,300 +5.3% |
| 2022 | $7,305 +5.5% | $1,233,900 +4.2% |
| 2021 | $6,927 +4% | $1,184,100 +2.2% |
| 2020 | $6,659 +9.3% | $1,158,100 +12.9% |
| 2019 | $6,092 +5.4% | $1,025,600 +11.6% |
| 2018 | $5,782 +6.4% | $919,300 +9.8% |
| 2017 | $5,435 +6.9% | $837,400 +15.2% |
| 2016 | $5,082 +44% | $727,100 +61.1% |
| 2015 | $3,530 +2.8% | $451,400 +10.2% |
| 2014 | $3,434 +8.3% | $409,800 +11.9% |
| 2013 | $3,170 +1.7% | $366,100 -0.4% |
| 2012 | $3,117 +3.9% | $367,600 |
| 2011 | $3,000 +5% | $367,600 -0.7% |
| 2010 | $2,858 +2.1% | $370,200 |
| 2009 | $2,799 +1.2% | $370,200 -1.5% |
| 2008 | $2,766 -3.9% | $375,800 -2.4% |
| 2007 | $2,879 +2.3% | $384,900 +0.9% |
| 2006 | $2,815 -3.2% | $381,400 +2% |
| 2005 | $2,908 +9% | $373,800 +6.9% |
| 2004 | $2,668 +21.9% | $349,700 +16% |
| 2003 | $2,189 +5.6% | $301,500 +5% |
| 2002 | $2,073 +16.3% | $287,100 +55.3% |
| 2000 | $1,782 | $184,900 +11% |
| 1999 | -- | $166,600 |
Find assessor info on the county website
Neighborhood: The Port - Area 4
Nearby homes
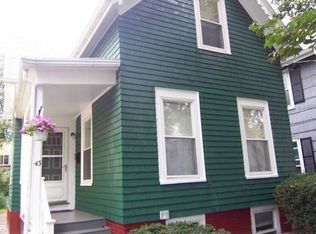
- $1,130,2003 bd1 ba1.1k sqft43 Tremont St, Cambridge, MA 02139Off Market
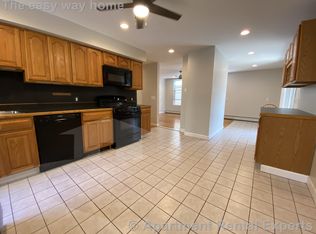
- $2,214,1003 bd1 ba1.3k sqft47 Tremont St, Cambridge, MA 02139Off Market
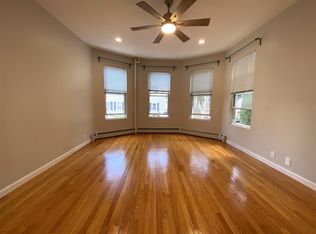
- $--3 bd1 ba1.3k sqft47 Tremont St #2, Cambridge, MA 02139Off Market

- $--3 bd1 ba-- sqft47 Tremont St #3, Cambridge, MA 02139Off Market
- $--3 bd1 ba-- sqft47 Tremont St #1, Cambridge, MA 02139Off Market
- $2,135,0003 bd3 ba2k sqft41 Tremont St, Cambridge, MA 02139Off Market
- $865,0001 bd1 ba804 sqft12 Murdock St, Cambridge, MA 02139Off Market
- $587,5001 bd1 ba804 sqft12 Murdock St #12, Cambridge, MA 02139Off Market
Nearby schools
GreatSchools rating
- 9/10Cambridgeport SchoolGrades: PK-5Distance: 0.1 mi
- 7/10Cambridge Street Upper SchoolGrades: 6-8Distance: 0.4 mi
- 8/10Cambridge Rindge and Latin SchoolGrades: 9-12Distance: 0.7 mi
Get a cash offer in 3 minutes
Find out how much your home could sell for in as little as 3 minutes with a no-obligation cash offer.
Estimated market value
$1,363,200
Get a cash offer in 3 minutes
Find out how much your home could sell for in as little as 3 minutes with a no-obligation cash offer.
Estimated market value
$1,363,200
