Welcome home to Claybourne! This lovely Faircloth built home features 5 (yes 5! ) full bedrooms and 3 full baths with generous open kitchen and living space, a formal dining and a large eat in area big enough for a 6-8 person table. The fully screened porch helps ward off those pesky sand gnats, and the fully fenced yard helps you keep your furry friends safe. The guest room is on the first floor and has ample access to the full bath- perfect for out of town guests. On the second floor you’ll find 4 additional bedrooms and an oversized master bedroom, laundry room and well appointed master bathroom with a garden tub and seperate shower. 2 walk in closets in the master provide ample space for storage. Claybourne also offers a community pool and is surrounded by beautiful green space and a golf course for lovely views.
Sold for $450,000
$450,000
45 Triston Drive, Richmond Hill, GA 31324
5beds
2,738sqft
Single Family Residence
Built in 2020
9,147 Square Feet Lot
$458,300 Zestimate®
$164/sqft
$2,914 Estimated rent
Home value
$458,300
$435,000 - $481,000
$2,914/mo
Zestimate® history
Owner options
List your home for rent
$2,914/mo
Rent Zestimate®
Find your next renter with Zillow Rental Manager. Plus, with online applications, you can quickly screen prospective tenants – for free.
$2,914/mo
Rent Zestimate®
Refinance and save
$3,362/mo
Est. payment
Refinancing to a lower rate could help reduce your monthly payments and save thousands over the life of the loan.
$3,362/mo
Est. payment
Explore your selling options
Work with a Zillow partner agent
Leverage their expertise and Zillow's premium Showcase listings to get your home seen by more buyers.
Get startedList with your own agent
Get your home in front of millions of buyers by listing it on Zillow.
Learn how to do itSell it yourself
Take full control of how buyers see your home on Zillow by listing For Sale by Owner (FSBO).
List your homeWhat's special
Zillow last checked:
Listing updated:
Listed by:
Ashley Johnson 336-455-2128,
eXp Realty LLC,
Tara L. Hughey 912-667-2137,
eXp Realty LLC
Bought with:
Maria Solesbee, 411294
Six Bricks LLC
Source: Hive MLS,MLS#: SA303122
Facts & features
Interior
Bedrooms & bathrooms
- Bedrooms: 5
- Bathrooms: 3
- Full bathrooms: 3
Breakfast room nook
- Level: Main
- Dimensions: 0 x 0
Dining room
- Level: Main
- Dimensions: 0 x 0
Family room
- Level: Main
- Dimensions: 0 x 0
Heating
- Central, Electric, Heat Pump
Cooling
- Central Air, Electric, Heat Pump
Appliances
- Included: Some Electric Appliances, Cooktop, Dryer, Dishwasher, Electric Water Heater, Disposal, Ice Maker, Microwave, Range, Refrigerator, Range Hood, Self Cleaning Oven, Washer
- Laundry: Washer Hookup, Dryer Hookup, Laundry Room, Upper Level
Features
- Breakfast Area, Double Vanity, Entrance Foyer, Garden Tub/Roman Tub, High Ceilings, Kitchen Island, Primary Suite, Pantry, Pull Down Attic Stairs, Recessed Lighting, Separate Shower, Upper Level Primary, Programmable Thermostat
- Attic: Pull Down Stairs
- Has fireplace: Yes
- Fireplace features: Electric, Great Room, Ventless
Interior area
- Total interior livable area: 2,738 sqft
Property
Parking
- Total spaces: 2
- Parking features: Attached, Garage Door Opener
- Garage spaces: 2
Features
- Patio & porch: Covered, Patio, Front Porch
- Pool features: Community
Lot
- Size: 9,147 Square Feet
- Features: Sprinkler System
Details
- Parcel number: 05486010129
- Special conditions: Standard
Construction
Type & style
- Home type: SingleFamily
- Architectural style: Traditional
- Property subtype: Single Family Residence
Materials
- Frame, Stone
- Foundation: Block
- Roof: Asphalt,Ridge Vents
Condition
- Year built: 2020
Details
- Builder model: 2738
- Builder name: Faircloth Homes
Utilities & green energy
- Sewer: Public Sewer
- Water: Public
- Utilities for property: Cable Available, Underground Utilities
Community & HOA
Community
- Features: Clubhouse, Pool, Golf, Street Lights, Sidewalks, Trails/Paths, Curbs, Gutter(s)
- Subdivision: Claybourn
HOA
- Has HOA: Yes
- HOA fee: $625 annually
- HOA name: Sterling Links HOA
- HOA phone: 973-703-9321
Location
- Region: Richmond Hill
Financial & listing details
- Price per square foot: $164/sqft
- Tax assessed value: $451,500
- Annual tax amount: $4,905
- Date on market: 11/21/2025
- Cumulative days on market: 48 days
- Listing agreement: Exclusive Right To Sell
- Listing terms: Cash,Conventional,FHA,VA Loan
- Ownership type: Homeowner/Owner
- Road surface type: Asphalt
Price history
| Date | Event | Price |
|---|---|---|
| 3/11/2024 | Sold | $450,000+0%$164/sqft |
Source:  Hive MLS #SA303122 Report a problem Hive MLS #SA303122 Report a problem | ||
| 1/25/2024 | Listed for sale | $449,990+40%$164/sqft |
Source:  Hive MLS #303122 Report a problem Hive MLS #303122 Report a problem | ||
| 7/10/2021 | Listing removed | -- |
Source:  GAMLS #8908412 Report a problem GAMLS #8908412 Report a problem | ||
| 4/2/2021 | Sold | $321,500$117/sqft |
Source: Hive MLS #SA240035 Report a problem | ||
| 1/11/2021 | Pending sale | $321,500$117/sqft |
Source: GAMLS #8908412 Report a problem | ||
Public tax history
| Year | Property taxes | Tax assessment |
|---|---|---|
| 2025 | $4,905 -1.8% | $180,600 +0.9% |
| 2024 | $4,995 +29.3% | $179,000 +34.7% |
| 2023 | $3,862 +0.7% | $132,920 +1.6% |
| 2022 | $3,837 +80.3% | $130,880 +93.4% |
| 2021 | $2,128 +221.1% | $67,680 +247.4% |
| 2020 | $663 -0.7% | $19,480 |
| 2019 | $667 +24.7% | $19,480 |
| 2018 | $535 -6.9% | $19,480 |
| 2017 | $575 | $19,480 |
Find assessor info on the county website
Neighborhood: 31324
Nearby homes
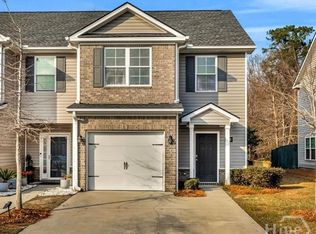
- $278,0003 bd3 ba1.5k sqft130 Kepler Loop, Richmond Hill, GA 31324Off Market
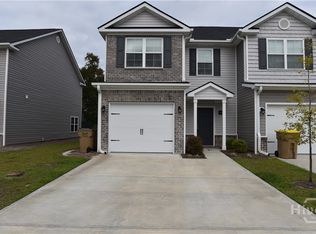
- $277,5003 bd3 ba1.5k sqft40 Kepler Loop, Richmond Hill, GA 31324Off Market
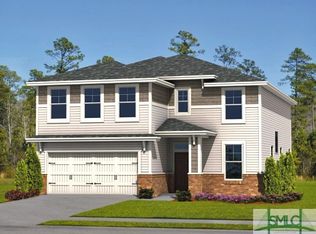
- $447,60053 bd3 ba2.8k sqft194 N Whitaker Way, Richmond Hill, GA 31324Off Market
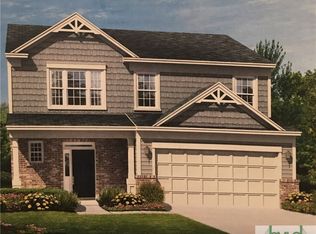
- $371,6004 bd3 ba1.9k sqft270 Smoke Rise, Richmond Hill, GA 31324Off Market
- $432,5003 bd3 ba2.1k sqft130 N Wildlife View Ct N, Richmond Hill, GA 31324Off Market
- $292,3003 bd3 ba1.6k sqft380 Kepler Dr, Richmond Hill, GA 31324Off Market
- $411,0004 bd3 ba2.5k sqft50 Wando View Dr, Richmond Hill, GA 31324Off Market
- $285,4003 bd3 ba1.4k sqft350 Kepler Dr, Richmond Hill, GA 31324Off Market
Nearby schools
GreatSchools rating
- NARichmond Hill Primary SchoolGrades: PK-1Distance: 0.5 mi
- 7/10Richmond Hill Middle SchoolGrades: 6-8Distance: 6.8 mi
- 8/10Richmond Hill High SchoolGrades: 9-12Distance: 7 mi
Schools provided by the listing agent
- Elementary: RHES
- Middle: RHMS
- High: RHHS
Source: Hive MLS. This data may not be complete. We recommend contacting the local school district to confirm school assignments for this home.


Get pre-qualified for a loan
At Zillow Home Loans, we can pre-qualify you in as little as 5 minutes with no impact to your credit score.An equal housing lender. NMLS #10287.
Sell for more on Zillow
Get a Zillow Showcase℠ listing at no additional cost and you could sell for .
$458,300
2% more
+$9,166
With Zillow Showcase(estimated)
$467,466
- Georgia
- Bryan County
- Richmond Hill
- 31324
- 45 Triston Drive
Nearby cities
Nearby neighborhoods
Nearby zip codes
Other Richmond Hill Topics
