Completely upgraded residence located in the gated Milano community in Aliso Viejo, offering a flexible floor plan and extensive interior improvements throughout. The main level includes a bedroom, powder bath, and open living and dining areas designed for everyday function and entertaining. The kitchen has been fully renovated with updated cabinetry, countertops, appliances, and fixtures, with a cohesive design that flows seamlessly from room to room. Upstairs features two additional bedrooms, each with fully upgraded en-suite bathrooms. The primary suite includes a meticulously designed bathroom with a separate soaking tub, walk-in shower, dual-sink vanity, and custom finishes. The secondary upstairs bedroom also offers its own upgraded en-suite bathroom, providing privacy and functionality. A dedicated laundry room, generous closet storage, and consistent design details complete the upper level. Flooring, bathrooms, kitchen, lighting, and finishes have all been upgraded, creating a consistent modern coastal aesthetic throughout the home. Community amenities include a gated entrance, pool, and spa. The location offers direct access to nearby hiking and mountain biking trails, with trail connections leading toward Laguna Coast Wilderness Park and Thousand Steps Beach in Laguna Beach. Convenient access to Aliso Viejo Town Center, shopping, dining, and major transportation routes.
Includes 3D walkthrough and video tour.
Sold for $1,015,000
Listed by: First Team Real Estate • Jason Zwolak • Contact: 949-345-1183
Bought with: First Team Real Estate
$1,015,000
45 Trofello Ln, Aliso Viejo, CA 92656
3beds
1,402sqft
Condominium
Built in 1998
-- sqft lot
$1,013,800 Zestimate®
$724/sqft
$4,186 Estimated rent
Home value
$1,013,800
$933,000 - $1.09M
$4,186/mo
Zestimate® history
Owner options
List your home for rent
$4,186/mo
Rent Zestimate®
Find your next renter with Zillow Rental Manager. Plus, with online applications, you can quickly screen prospective tenants – for free.
$4,186/mo
Rent Zestimate®
Refinance and save
$6,776/mo
Est. payment
Refinancing to a lower rate could help reduce your monthly payments and save thousands over the life of the loan.
$6,776/mo
Est. payment
Explore your selling options
Work with a Zillow partner agent
Leverage their expertise and Zillow's premium Showcase listings to get your home seen by more buyers.
Get startedList with your own agent
Get your home in front of millions of buyers by listing it on Zillow.
Learn how to do itSell it yourself
Take full control of how buyers see your home on Zillow by listing For Sale by Owner (FSBO).
List your homeWhat's special
Zillow last checked:
Listing updated:
Listed by:
Jason Zwolak DRE #01946590 949-345-1183,
First Team Real Estate
Bought with:
Claire Baxter, DRE #01018707
First Team Real Estate
Source: CRMLS,MLS#: OC25275358 Originating MLS: California Regional MLS
Originating MLS: California Regional MLSFacts & features
Interior
Bedrooms & bathrooms
- Bedrooms: 3
- Bathrooms: 3
- Full bathrooms: 2
- 1/2 bathrooms: 1
- Main level bathrooms: 1
- Main level bedrooms: 1
Rooms
- Room types: Bedroom, Family Room, Great Room, Kitchen, Living Room, Primary Bathroom, Primary Bedroom, Other, Retreat, Dining Room
Primary bedroom
- Features: Primary Suite
Bedroom
- Features: Bedroom on Main Level
Bathroom
- Features: Bathroom Exhaust Fan, Bathtub, Closet, Dual Sinks, Quartz Counters, Remodeled, Separate Shower, Tub Shower, Upgraded, Walk-In Shower
Kitchen
- Features: Kitchen/Family Room Combo, Quartz Counters, Stone Counters, Remodeled, Self-closing Cabinet Doors, Self-closing Drawers, Updated Kitchen
Other
- Features: Walk-In Closet(s)
Heating
- Central, Fireplace(s)
Cooling
- Central Air
Appliances
- Included: Dishwasher, Free-Standing Range, Disposal, Gas Range, Range Hood, Vented Exhaust Fan, Water Heater
- Laundry: Washer Hookup, Gas Dryer Hookup, Laundry Closet, Upper Level
Features
- Breakfast Bar, Built-in Features, Separate/Formal Dining Room, High Ceilings, Open Floorplan, Quartz Counters, Stone Counters, Recessed Lighting, Storage, Unfurnished, Wired for Sound, Bedroom on Main Level, Primary Suite, Walk-In Closet(s)
- Flooring: Tile, Vinyl
- Doors: Sliding Doors
- Windows: Double Pane Windows, Plantation Shutters, Screens
- Has fireplace: Yes
- Fireplace features: Family Room, Gas, Gas Starter
- Common walls with other units/homes: 1 Common Wall
Interior area
- Total interior livable area: 1,402 sqft
Property
Parking
- Total spaces: 2
- Parking features: Door-Single, Garage, Garage Door Opener
- Attached garage spaces: 2
Accessibility
- Accessibility features: None
Features
- Levels: Two
- Stories: 2
- Entry location: Main
- Pool features: Community, In Ground, Association
- Has spa: Yes
- Spa features: Association, Community, Heated, In Ground
- Fencing: Good Condition,Wood
- Has view: Yes
- View description: None
Lot
- Features: 0-1 Unit/Acre, Front Yard, Landscaped
Details
- Parcel number: 93787329
- Special conditions: Standard
Construction
Type & style
- Home type: Condo
- Architectural style: Traditional
- Property subtype: Condominium
- Attached to another structure: Yes
Materials
- Drywall, Stucco
- Foundation: Slab
- Roof: Common Roof,Spanish Tile
Condition
- Turnkey
- New construction: No
- Year built: 1998
Utilities & green energy
- Sewer: Public Sewer
- Water: Public
- Utilities for property: Electricity Connected, Natural Gas Connected, Sewer Connected, Water Connected
Community & HOA
Community
- Features: Curbs, Foothills, Hiking, Park, Street Lights, Sidewalks, Gated, Pool
- Security: Carbon Monoxide Detector(s), Fire Detection System, Fire Sprinkler System, Security Gate, Gated Community, Key Card Entry, Smoke Detector(s)
- Subdivision: Milano (Mila)
HOA
- Has HOA: Yes
- Amenities included: Controlled Access, Maintenance Grounds, Maintenance Front Yard, Other, Pool, Spa/Hot Tub
- Services included: Pest Control
- HOA fee: $325 monthly
- HOA name: Village Townhomes - Milano
- HOA phone: 949-508-1607
- Second HOA fee: $153 quarterly
- Second HOA name: Aliso Viejo Community Association
- Second HOA phone: 949-243-7750
Location
- Region: Aliso Viejo
Financial & listing details
- Price per square foot: $724/sqft
- Tax assessed value: $645,248
- Annual tax amount: $6,512
- Date on market: 2/5/2026
- Cumulative days on market: 4 days
- Listing terms: Cash,Cash to New Loan,Conventional
- Exclusions: Refrigerator, Washer, Dryer
- Road surface type: Paved
Price history
| Date | Event | Price |
|---|---|---|
| 4/23/2026 | Listing removed | $4,500$3/sqft |
Source: CRMLS #OC26075176 Report a problem | ||
| 4/8/2026 | Listed for rent | $4,500$3/sqft |
Source: CRMLS #OC26075176 Report a problem | ||
| 3/17/2026 | Sold | $1,015,000+6.8%$724/sqft |
Source:  CRMLS #OC25275358 Report a problem CRMLS #OC25275358 Report a problem | ||
| 2/16/2026 | Pending sale | $949,999+61%$678/sqft |
Source: CRMLS #OC25275358 Report a problem | ||
| 11/12/2019 | Sold | $590,000-1.5%$421/sqft |
Source:  CRMLS #OC19235901 Report a problem CRMLS #OC19235901 Report a problem | ||
| 10/18/2019 | Pending sale | $599,000$427/sqft |
Source: Bennion Deville Homes #OC19235901 Report a problem | ||
| 10/18/2019 | Listed for sale | $599,000$427/sqft |
Source: Bennion Deville Homes #OC19235901 Report a problem | ||
| 10/18/2019 | Pending sale | $599,000$427/sqft |
Source: Bennion Deville Homes #OC19235901 Report a problem | ||
| 10/6/2019 | Listed for sale | $599,000+57.6%$427/sqft |
Source: Bennion Deville Homes #OC19235901 Report a problem | ||
| 11/26/2008 | Sold | $380,000-6.2%$271/sqft |
Source: Public Record Report a problem | ||
| 10/1/2008 | Listed for sale | $405,000$289/sqft |
Source: First Team Real Estate #S533999 Report a problem | ||
| 8/4/2008 | Listing removed | $405,000$289/sqft |
Source: First Team Real Estate #S533999 Report a problem | ||
| 7/13/2008 | Price change | $405,000+1.3%$289/sqft |
Source: First Team Real Estate #S533999 Report a problem | ||
| 5/28/2008 | Listed for sale | $399,900-24.4%$285/sqft |
Source: First Team Real Estate #S533999 Report a problem | ||
| 10/28/2004 | Sold | $529,000+194.7%$377/sqft |
Source: Public Record Report a problem | ||
| 8/27/1998 | Sold | $179,500$128/sqft |
Source: Public Record Report a problem | ||
Public tax history
| Year | Property taxes | Tax assessment |
|---|---|---|
| 2025 | $6,512 +2% | $645,248 +2% |
| 2024 | $6,386 +2.3% | $632,597 +2% |
| 2023 | $6,240 +2% | $620,194 +2% |
| 2022 | $6,117 +2% | $608,034 +2% |
| 2021 | $5,997 -12% | $596,112 +1% |
| 2020 | $6,817 +14.8% | $590,000 +34.5% |
| 2019 | $5,936 +34.4% | $438,670 +2% |
| 2018 | $4,417 +4% | $430,069 +2% |
| 2017 | $4,246 | $421,637 +2% |
| 2016 | $4,246 +2.3% | $413,370 +1.5% |
| 2015 | $4,150 -8.1% | $407,161 +2% |
| 2014 | $4,515 | $399,186 +16.7% |
| 2013 | -- | $342,160 |
| 2012 | -- | $342,160 -6% |
| 2011 | -- | $364,000 |
| 2010 | -- | $364,000 -4.2% |
| 2009 | -- | $380,000 -16% |
| 2008 | -- | $452,500 -17.8% |
| 2007 | -- | $550,371 +2% |
| 2006 | -- | $539,580 +2% |
| 2005 | -- | $529,000 +167.7% |
| 2004 | -- | $197,591 +1.9% |
| 2003 | -- | $193,970 +2% |
| 2002 | -- | $190,167 +2% |
| 2001 | $3,111 -6% | $186,439 +2% |
| 2000 | $3,309 | $182,784 |
Find assessor info on the county website
Neighborhood: 92656
Nearby homes
- $856,2003 bd2 ba1.1k sqft48 Trofello Ln, Aliso Viejo, CA 92656Off Market
- $836,1002 bd2 ba1.1k sqft46 Trofello Ln, Aliso Viejo, CA 92656Off Market
- $820,1002 bd2 ba1.1k sqft44 Trofello Ln, Aliso Viejo, CA 92656Off Market
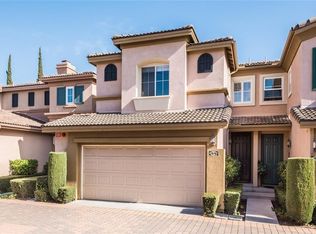
- $864,0002 bd2 ba1.4k sqft42 Trofello Ln, Aliso Viejo, CA 92656Off Market
- $1,108,6003 bd3 ba1.7k sqft40 Trofello Ln, Aliso Viejo, CA 92656Off Market
- $992,5003 bd2 ba1.5k sqft38 Trofello Ln, Aliso Viejo, CA 92656Off Market
- $1,023,2003 bd2 ba1.5k sqft36 Trofello Ln, Aliso Viejo, CA 92656Off Market
- $1,013,5003 bd3 ba1.5k sqft32 Trofello Ln, Aliso Viejo, CA 92656Off Market
- $825,0002 bd3 ba1.1k sqft30 Trofello Ln, Aliso Viejo, CA 92656Sold
Nearby schools
GreatSchools rating
- 10/10Canyon Vista Elementary SchoolGrades: K-5Distance: 0.1 mi
- 8/10Don Juan Avila Middle SchoolGrades: 6-8Distance: 1.3 mi
- 10/10Aliso Niguel High SchoolGrades: 9-12Distance: 0.8 mi
Schools provided by the listing agent
- Elementary: Canyon
- Middle: Don Juan Avila
- High: Aliso Niguel
Source: CRMLS. This data may not be complete. We recommend contacting the local school district to confirm school assignments for this home.
Get a cash offer in 3 minutes
Find out how much your home could sell for in as little as 3 minutes with a no-obligation cash offer.
Estimated market value
$1,013,800
Get a cash offer in 3 minutes
Find out how much your home could sell for in as little as 3 minutes with a no-obligation cash offer.
Estimated market value
$1,013,800
- California
- Orange County
- Aliso Viejo
- 92656
- 45 Trofello Ln
Nearby cities
Nearby zip codes
Other Aliso Viejo Topics
