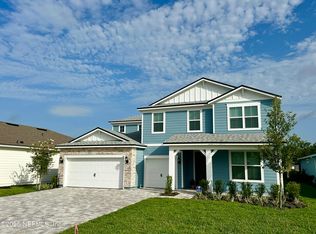
BELOW $600,000 in St. Johns County!! Come see this 2023 POOL home! Great location in a cul-de-sac with water views! This home has three bedrooms, three bathrooms, and a separate office, all within 2,176 square feet of single-story living, featuring stunning, low maintenance vinyl plank flooring throughout, no carpet, and eight-foot interior doors. The open layout includes pocket sliding glass doors that connect the living area to the backyard oasis. Plenty of space with a dining area and a breakfast area. The kitchen includes quartz countertops, a customer cabinet wood hood, subway tile backsplash, a white granite single-basin sink, Whirlpool built-in appliances, and undercabinet lighting. The primary bathroom has a walk-in shower with dual shower heads and tile extended to the ceiling. One of the additional bedrooms includes a private ensuite bathroom. Outside, there is a HEATED, screened-in pool with spa, a fully fenced backyard, and a covered lanai. Additional features include epoxy garage floors, a mini-split A/C system in the garage, EV charger, and attic storage. The home also includes James Hardie siding, gutters, tankless water heater, programmable thermostat, water softener, surge protector, video doorbell, exterior cameras, and alarm system. The community offers a six-acre amenity island with a zero-entry pool, fitness center, pickleball and sports courts, dog park, playground, and open field. Zoned for St. Johns County schools and located near I-95, shopping, dining, and beaches. This home is move-in ready and priced to sell. Don't let this be the one that got away!
Closed
$599,900
45 TURKEY TROT Court, St. Augustine, FL 32095
3beds
2,176sqft
Single Family Residence
Built in 2023
7,840 Square Feet Lot
$598,600 Zestimate®
$276/sqft
$3,681 Estimated rent
Home value
$598,600
$563,000 - $641,000
$3,681/mo
Zestimate® history
Owner options
List your home for rent
$3,681/mo
Rent Zestimate®
Find your next renter with Zillow Rental Manager. Plus, with online applications, you can quickly screen prospective tenants – for free.
$3,681/mo
Rent Zestimate®
Refinance and save
$4,440/mo
Est. payment
Refinancing to a lower rate could help reduce your monthly payments and save thousands over the life of the loan.
$4,440/mo
Est. payment
Explore your selling options
Work with a Zillow partner agent
Leverage their expertise and Zillow's premium Showcase listings to get your home seen by more buyers.
Get startedList with your own agent
Get your home in front of millions of buyers by listing it on Zillow.
Learn how to do itSell it yourself
Take full control of how buyers see your home on Zillow by listing For Sale by Owner (FSBO).
List your homeWhat's special
Covered lanaiSingle-story livingQuartz countertopsBackyard oasisEpoxy garage floorsSurge protectorWater views
Zillow last checked:
Listing updated:
Listed by:
SHERRY L NESS 904-907-3188,
RE/MAX BLUE COAST 904-414-6777
Bought with:
PASCALE TROTTA, 3368483
HERRON REAL ESTATE LLC
Source: realMLS,MLS#: 2099789
Facts & features
Interior
Bedrooms & bathrooms
- Bedrooms: 3
- Bathrooms: 3
- Full bathrooms: 3
Heating
- Heat Pump
Cooling
- Central Air
Appliances
- Included: Dishwasher, Disposal, Dryer, Electric Oven, Gas Cooktop, Microwave, Refrigerator, Tankless Water Heater, Washer, Water Softener Owned
Features
- Ceiling Fan(s), Kitchen Island, Open Floorplan, Pantry, Primary Bathroom - Shower No Tub, Smart Thermostat, Walk-In Closet(s)
- Flooring: Laminate
Interior area
- Total structure area: 2,843
- Total interior livable area: 2,176 sqft
Property
Parking
- Total spaces: 2
- Parking features: Other, Electric Vehicle Charging Station(s), Garage, Garage Door Opener
- Garage spaces: 2
Features
- Levels: One
- Stories: 1
- Patio & porch: Screened
- Pool features: In Ground, Electric Heat, Fenced, Heated, Salt Water, Screen Enclosure
- Fencing: Back Yard
- Has view: Yes
- View description: Pond, Pool
- Has water view: Yes
- Water view: Pond
- Waterfront features: Pond
Lot
- Size: 7,840 Square Feet
- Features: Cul-De-Sac, Sprinklers In Front, Sprinklers In Rear
Details
- Parcel number: 0270184100
- Zoning description: Residential
Construction
Type & style
- Home type: SingleFamily
- Architectural style: Traditional
- Property subtype: Single Family Residence
Materials
- Concrete
- Roof: Shingle
Condition
- New construction: No
- Year built: 2023
Utilities & green energy
- Sewer: Public Sewer
- Water: Public
- Utilities for property: Electricity Connected, Natural Gas Connected, Water Connected
Community & HOA
Community
- Security: Security System Owned
- Subdivision: Bannon Lakes
HOA
- Has HOA: Yes
- Amenities included: Pool, Basketball Court, Clubhouse, Dog Park, Fitness Center, Gated, Jogging Path, Park, Pickleball, Playground, Tennis Court(s)
- HOA fee: $576 annually
- HOA name: Bannon Lakes HOA
- HOA phone: 904-733-3334
Location
- Region: Saint Augustine
Financial & listing details
- Price per square foot: $276/sqft
- Tax assessed value: $516,524
- Annual tax amount: $10,339
- Date on market: 7/22/2025
- Listing terms: Cash,Conventional,FHA,VA Loan
- Road surface type: Asphalt
Price history
| Date | Event | Price |
|---|---|---|
| 11/17/2025 | Sold | $599,900$276/sqft |
Source:  realMLS #2099789 Report a problem realMLS #2099789 Report a problem | ||
| 11/16/2025 | Pending sale | $599,900$276/sqft |
Source: realMLS #2099789 Report a problem | ||
| 10/24/2025 | Price change | $599,900-2.4%$276/sqft |
Source: realMLS #2099789 Report a problem | ||
| 10/15/2025 | Price change | $614,900-3.9%$283/sqft |
Source: realMLS #2099789 Report a problem | ||
| 10/4/2025 | Price change | $639,900-1.5%$294/sqft |
Source: realMLS #2099789 Report a problem | ||
| 9/12/2025 | Price change | $649,900-3.7%$299/sqft |
Source: realMLS #2099789 Report a problem | ||
| 8/12/2025 | Price change | $674,900-3.6%$310/sqft |
Source: realMLS #2099789 Report a problem | ||
| 7/22/2025 | Listed for sale | $699,900+31.4%$322/sqft |
Source: realMLS #2099789 Report a problem | ||
| 11/29/2023 | Sold | $532,800$245/sqft |
Source: Public Record Report a problem | ||
Public tax history
| Year | Property taxes | Tax assessment |
|---|---|---|
| 2025 | $10,339 +19.3% | $516,524 +17% |
| 2024 | $8,670 | $441,600 +8732% |
| 2023 | -- | $5,000 |
Find assessor info on the county website
Neighborhood: 32095
Nearby homes
- $766,6105 bd3 ba3.7k sqft35 Turkey Trot Ct, Saint Augustine, FL 32095Sold
- $750,0005 bd4 ba4k sqft133 Beechnut Circle St, Saint Augustine, FL 32095Sold

- $469,0005 bd3 ba2.4k sqft582 Cedar Preserve Ln, Saint Augustine, FL 32095Sold

- $768,9304 bd4 ba4.1k sqft89 Iron Sight Dr, Saint Augustine, FL 32095Sold

- $499,0004 bd3 ba2.7k sqft33 Iron Sight Dr, Saint Augustine, FL 32095Sold
- $613,0605 bd4 ba3.2k sqft22 Turkey Trot Court St, Saint Augustine, FL 32095Sold
- $620,0004 bd4 ba2.7k sqft462 Beechnut Cir, Saint Augustine, FL 32095Sold
- $680,0005 bd5 ba3.4k sqft396 Beechnut Cir, Saint Augustine, FL 32095Sold
Nearby schools
GreatSchools rating
- 9/10Mill Creek AcademyGrades: K-8Distance: 3.8 mi
- 6/10Tocoi Creek High SchoolGrades: 9-12Distance: 3.5 mi
Schools provided by the listing agent
- Elementary: Mill Creek Academy
- Middle: Mill Creek Academy
- High: Tocoi Creek
Source: realMLS. This data may not be complete. We recommend contacting the local school district to confirm school assignments for this home.
Get a cash offer in 3 minutes
Find out how much your home could sell for in as little as 3 minutes with a no-obligation cash offer.
Estimated market value
$598,600
Get a cash offer in 3 minutes
Find out how much your home could sell for in as little as 3 minutes with a no-obligation cash offer.
Estimated market value
$598,600
- Florida
- Saint Johns County
- Saint Augustine
- 32095
- 45 TURKEY TROT Court
Nearby cities
Nearby neighborhoods
Nearby zip codes
Other Saint Augustine Topics
