Skip main navigation
Sold for $840,000
  • $840,000

    45 Turnstone Ct, Stafford, VA 22556

    6beds
    4,566sqft
    Single Family Residence
    Built in 2008
    1.04 Acres Lot
    $839,900 Zestimate®
    $184/sqft
    $4,149 Estimated rent

    Home value

    $839,900

    $790,000 - $890,000

    $4,149/mo

    Zestimate® history
    Loading
    Loading...

    Owner options

    List your home for rent

    $4,149/mo

    Rent Zestimate®

    Find your next renter with Zillow Rental Manager. Plus, with online applications, you can quickly screen prospective tenants – for free.

    Learn more

    $4,149/mo

    Rent Zestimate®

    Refinance and save

    $4,998/mo

    Est. payment

    Refinancing to a lower rate could help reduce your monthly payments and save thousands over the life of the loan.

    See today's rates

    $4,998/mo

    Est. payment

    Explore your selling options

    Work with a Zillow partner agent

    Leverage their expertise and Zillow's premium Showcase listings to get your home seen by more buyers.

    Get started

    List with your own agent

    Get your home in front of millions of buyers by listing it on Zillow.

    Learn how to do it

    Sell it yourself

    Take full control of how buyers see your home on Zillow by listing For Sale by Owner (FSBO).

    List your home

    What's special

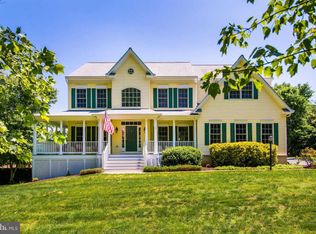
    Custom-Built 5BR/4BA Craftsman on 1 Acre – No HOA – Truly One of a Kind This unique, custom-built Craftsman-style home is nestled in a quiet estate community with no HOA, offering timeless charm and thoughtful design on a beautifully landscaped 1-acre lot. This is not a cookie-cutter home—every inch has been carefully planned and crafted with quality and comfort in mind. The moment you step inside, you'll feel it: this is a place to call home, the kind of place where you want to raise your family. Interior highlights include: 9’ ceilings, pecan hardwood floors, detailed wainscoting, crown molding & custom trim work throughout Gourmet kitchen with self-closing Hickory cabinets, granite counters, stainless appliances & a large island Main-level primary suite with coffered ceiling, walk-in shower, dual vanities, crown molding & a spacious walk-in closet Formal dining, inviting family room, and direct access to a maintenance-free deck and screened-in porch Additional features: Finished walk-out basement with guest bedroom, full bath, pellet stove, surround sound & built-in desk niche True mudroom with built-in bench & cubbies, versatile flex space (office, craft room, or pet zone) Laundry room with utility sink Partially fenced yard, 10x18 shed, generator hookup, gas line for grill, stone patio & exterior floodlighting Screened in porch is prepped and ready to add your own hot tub! A rare find with custom craftsmanship, privacy, and warmth—this home offers everything you need for comfortable family living. Move-in ready and truly one of a kind.

    Zillow last checked:

    Listing updated:

    Listed by:

    Lisa Nelson 540-226-9246,

    Century 21 Redwood Realty

    Bought with:

    Dilara Wentz, 0225236569

    Keller Williams Capital Properties

    Source: Bright MLS,MLS#: VAST2045612MLS Logo

    Facts & features

    Interior

    Bedrooms & bathrooms
    • Bedrooms: 6
    • Bathrooms: 5
    • Full bathrooms: 4
    • 1/2 bathrooms: 1
    • Main level bathrooms: 2
    • Main level bedrooms: 1
    Rooms
    • Room types: Dining Room, Primary Bedroom, Bedroom 2, Bedroom 3, Bedroom 4, Bedroom 5, Kitchen, Game Room, Family Room, Library, Bedroom 1, Study, Exercise Room, Great Room, Laundry, Other, Utility Room, Bedroom 6
    Primary bedroom
    • Level: Main
    • Area: 270 Square Feet
    • Dimensions: 18 X 15
    Bedroom 1
    • Level: Upper
    • Area: 182 Square Feet
    • Dimensions: 13 X 14
    Bedroom 2
    • Level: Upper
    • Area: 195 Square Feet
    • Dimensions: 13 X 15
    Bedroom 3
    • Level: Upper
    • Area: 144 Square Feet
    • Dimensions: 12 X 12
    Bedroom 4
    • Level: Upper
    • Area: 748 Square Feet
    • Dimensions: 34 X 22
    Bedroom 5
    • Level: Lower
    • Area: 182 Square Feet
    • Dimensions: 14 X 13
    Bedroom 6
    • Level: Unspecified
    Dining room
    • Level: Main
    • Area: 144 Square Feet
    • Dimensions: 12 X 12
    Exercise room
    • Level: Unspecified
    Family room
    • Level: Main
    • Area: 285 Square Feet
    • Dimensions: 15 X 19
    Game room
    • Level: Unspecified
    Great room
    • Level: Unspecified
    Kitchen
    • Level: Main
    • Area: 224 Square Feet
    • Dimensions: 14 X 16
    Laundry
    • Level: Unspecified
    Library
    • Level: Main
    • Area: 132 Square Feet
    • Dimensions: 11 X 12
    Mud room
    • Level: Unspecified
    Other
    • Level: Lower
    • Area: 140 Square Feet
    • Dimensions: 10 X 14
    Study
    • Level: Unspecified
    Utility room
    • Level: Unspecified
    Heating
    • Heat Pump, Zoned, Electric
    Cooling
    • Ceiling Fan(s), Zoned, Electric
    Appliances
    • Included: Dishwasher, Dryer, Energy Efficient Appliances, Humidifier, Ice Maker, Microwave, Self Cleaning Oven, Oven/Range - Electric, Range Hood, Refrigerator, Washer, Water Heater
    • Laundry: Main Level, Hookup, Dryer In Unit, Washer In Unit, Washer/Dryer Hookups Only, Laundry Room, Mud Room
    Features
    • Family Room Off Kitchen, Kitchen - Gourmet, Kitchen Island, Dining Area, Built-in Features, Chair Railings, Crown Molding, Entry Level Bedroom, Upgraded Countertops, Primary Bath(s), Recessed Lighting, Open Floorplan, 9'+ Ceilings, Dry Wall, Tray Ceiling(s), Vaulted Ceiling(s)
    • Flooring: Carpet, Ceramic Tile, Hardwood, Wood
    • Doors: French Doors, Six Panel
    • Windows: Double Pane Windows, Insulated Windows, Low Emissivity Windows, Screens, Window Treatments
    • Basement: Exterior Entry,Side Entrance,Full,Partially Finished,Walk-Out Access
    • Number of fireplaces: 1
    • Fireplace features: Electric
    Interior area
    • Total structure area: 5,385
    • Total interior livable area: 4,566 sqft
    • Finished area above ground: 3,474
    • Finished area below ground: 1,092

    Property

    Parking
    • Total spaces: 2
    • Parking features: Garage Door Opener, Asphalt, Attached
    • Attached garage spaces: 2
    • Has uncovered spaces: Yes
    Accessibility
    • Accessibility features: None
    Features
    • Levels: Three
    • Stories: 3
    • Patio & porch: Deck, Patio, Porch, Screened, Wrap Around
    • Exterior features: Extensive Hardscape, Stone Retaining Walls
    • Pool features: None
    • Spa features: Hot Tub
    • Fencing: Wood,Back Yard
    • Has view: Yes
    • View description: Garden
    Lot
    • Size: 1.04 Acres
    • Features: Cleared, Landscaped
    Details
    • Additional structures: Above Grade, Below Grade
    • Parcel number: 17G 5
    • Zoning: A2
    • Special conditions: Standard

    Construction

    Type & style
    • Home type: SingleFamily
    • Architectural style: Craftsman
    • Property subtype: Single Family Residence
    Materials
    • Stone, Vinyl Siding
    • Foundation: Permanent
    • Roof: Asphalt
    Condition
    • New construction: No
    • Year built: 2008
    Details
    • Builder name: STONEBRIDGE

    Utilities & green energy

    • Sewer: Septic Exists
    • Water: Well
    • Utilities for property: Cable Connected, Phone, Propane, Underground Utilities

    Community & HOA

    Community
    • Security: Smoke Detector(s)
    • Subdivision: Preserve On Aquia Creek
    HOA
    • Has HOA: No
    Location
    • Region: Stafford

    Financial & listing details

    • Price per square foot: $184/sqft
    • Tax assessed value: $701,500
    • Annual tax amount: $6,361
    • Date on market: 2/7/2026
    • Listing agreement: Exclusive Right To Sell
    • Listing terms: Cash,Conventional,VA Loan,FHA
    • Ownership: Fee Simple

    Price history

    DateEventPrice
    6/1/2026Sold$840,000-0.6%$184/sqft
    Source: Bright MLS #VAST2045612 Report a problem
    4/21/2026Contingent$845,000$185/sqft
    Source: Bright MLS #VAST2045612 Report a problem
    4/14/2026Price change$845,000-1.6%$185/sqft
    Source: Bright MLS #VAST2045612 Report a problem
    2/13/2026Listed for sale$859,000-1.2%$188/sqft
    Source: Bright MLS #VAST2045612 Report a problem
    10/31/2025Listing removed$869,000$190/sqft
    Source: Bright MLS #VAST2040484 Report a problem
    9/26/2025Price change$869,000-3.4%$190/sqft
    Source: Bright MLS #VAST2040484 Report a problem
    7/26/2025Listed for sale$899,900+59.3%$197/sqft
    Source: Bright MLS #VAST2040484 Report a problem
    11/24/2009Sold$565,000-2.6%$124/sqft
    Source: Public Record Report a problem
    9/18/2009Price change$579,900-3.3%$127/sqft
    Source: The Walden-Miller Team, Keller Williams Realty #ST7076526 Report a problem
    8/29/2009Listed for sale$599,900+289.5%$131/sqft
    Source: The Walden-Miller Team, Keller Williams Realty #ST7076526 Report a problem
    7/5/2007Sold$154,000$34/sqft
    Source: Public Record Report a problem

    Public tax history

    YearProperty taxesTax assessment
    2025$6,479 +3.4%$701,500
    2024$6,269 +13.8%$701,500 +14.3%
    2023$5,510 +5.6%$613,900
    2022$5,218 +5.3%$613,900 +20.1%
    2021$4,957 $511,000
    2020$4,957 $511,000 +7.9%
    2019-- $473,500
    2018$4,688 $473,500 +5.5%
    2017$4,688 +5.5%$449,000
    2016$4,445 $449,000 +2.1%
    2015-- $439,600
    2014-- $439,600 -8.4%
    2013-- $479,800
    2012-- $479,800 -3.5%
    2011-- $497,200
    2010-- $497,200 +2%
    2009-- $487,500 +290%
    2008-- $125,000 +3.7%
    2006-- $120,500
    2005-- $120,500 +139.1%
    2004-- $50,400
    Find assessor info on the county website

    Neighborhood: 22556

    Nearby schools

    GreatSchools rating
    Schools provided by the listing agent
    • Elementary: Margaret Brent
    • Middle: A.g. Wright
    • High: Mountain View
    • District: Stafford County Public Schools

    Source: Bright MLS. This data may not be complete. We recommend contacting the local school district to confirm school assignments for this home.

    Get a cash offer in 3 minutes
    Find out how much your home could sell for in as little as 3 minutes with a no-obligation cash offer.
    Estimated market value
    $839,900
    Get a cash offer in 3 minutes
    Find out how much your home could sell for in as little as 3 minutes with a no-obligation cash offer.
    Estimated market value
    $839,900