Charm, character, and modern updates come together beautifully at 45 Vail Street! Located in Springfield's desirable East Forest Park neighborhood, this inviting ranch has been thoughtfully updated while preserving many of the original details that make homes of this era so special. Step inside and you'll immediately notice the solid wood doors, classic glass doorknobs, and graceful arched doorway openings that add warmth and personality throughout.The updated kitchen offers the modern conveniences buyers are looking for, featuring granite countertops, a tiled backsplash, soft-close cabinet doors and drawers, and brand-new appliances. Fresh paint and numerous recent updates create a bright, move-in-ready feel without taking away from the home's original character.Additional features include central air conditioning, central vacuum, a fireplace, full basement offering plenty of storage , and a detached garage.If you've been searching for a home that doesn't feel like every other remodeled property, 45 Vail Street deserves a look. It's a wonderful combination of classic craftsmanship, modern comfort, and the kind of character that simply can't be recreated.
Pending
$269,900
45 Vail St, Springfield, MA 01118
2beds
914sqft
Single Family Residence
Built in 1947
7,501 Square Feet Lot
$272,200 Zestimate®
$295/sqft
$-- HOA
What's special
Central vacuumCentral air conditioningDetached garageClassic glass doorknobsUpdated kitchenGranite countertopsBrand-new appliances
- 23 days
- 80
- 0
Zillow last checked:
Listing updated:
Listed by:
Cindy Smith 860-881-7977,
Realty One Group Cutting Edge 860-623-7900
Source: MLS PIN,MLS#: 73563237
Facts & features
Interior
Bedrooms & bathrooms
- Bedrooms: 2
- Bathrooms: 1
- Full bathrooms: 1
Primary bedroom
- Features: Flooring - Wall to Wall Carpet
- Level: First
Bedroom 2
- Features: Flooring - Wall to Wall Carpet
- Level: First
Primary bathroom
- Features: Yes
Bathroom 1
- Features: Bathroom - Full
- Level: First
Dining room
- Features: Flooring - Vinyl
- Level: First
Kitchen
- Features: Flooring - Vinyl, Dining Area
- Level: First
Living room
- Features: Closet, Flooring - Vinyl
- Level: First
Office
- Features: Flooring - Vinyl, French Doors
- Level: First
Heating
- Forced Air, Natural Gas
Cooling
- Central Air
Appliances
- Included: Gas Water Heater, Water Heater, Range, Dishwasher, Microwave, Refrigerator
- Laundry: In Basement, Gas Dryer Hookup, Washer Hookup
Features
- Home Office, Central Vacuum
- Flooring: Vinyl, Carpet, Flooring - Vinyl
- Doors: French Doors, Storm Door(s)
- Windows: Insulated Windows
- Basement: Full,Concrete,Unfinished
- Number of fireplaces: 1
Interior area
- Total structure area: 914
- Total interior livable area: 914 sqft
- Finished area above ground: 914
Property
Parking
- Total spaces: 4
- Parking features: Detached, Garage Door Opener, Off Street
- Garage spaces: 1
- Uncovered spaces: 3
Features
- Patio & porch: Deck - Wood
- Exterior features: Deck - Wood
Lot
- Size: 7,501 Square Feet
- Features: Level
Details
- Parcel number: 2609959
- Zoning: R1
Construction
Type & style
- Home type: SingleFamily
- Architectural style: Ranch
- Property subtype: Single Family Residence
Materials
- Frame
- Foundation: Block
- Roof: Shingle
Condition
- Year built: 1947
Utilities & green energy
- Electric: Circuit Breakers, 100 Amp Service
- Sewer: Public Sewer
- Water: Public
- Utilities for property: for Electric Range, for Gas Dryer, Washer Hookup
Community & HOA
Community
- Features: Public Transportation, Shopping, Park, Medical Facility, Laundromat, Highway Access, House of Worship, Public School
HOA
- Has HOA: No
Location
- Region: Springfield
Financial & listing details
- Price per square foot: $295/sqft
- Tax assessed value: $258,000
- Annual tax amount: $4,025
- Date on market: 8/23/2026
- Road surface type: Paved
Estimated market value
$272,200
$259,000 - $286,000
$1,942/mo
Price history
| Date | Event | Price |
|---|---|---|
| 8/17/2026 | Pending sale | $269,900$295/sqft |
Source: MLS PIN #73563237 Report a problem | ||
| 8/13/2026 | Listed for sale | $269,900$295/sqft |
Source: MLS PIN #73563237 Report a problem | ||
Public tax history
| Year | Property taxes | Tax assessment |
|---|---|---|
| 2025 | $3,501 +7.8% | $223,300 +10.4% |
| 2024 | $3,249 +6.9% | $202,300 +13.5% |
| 2023 | $3,040 +1.1% | $178,300 +11.6% |
| 2022 | $3,007 +10.9% | $159,800 +11.4% |
| 2021 | $2,712 -0.5% | $143,500 +3.8% |
| 2020 | $2,724 +2.8% | $138,300 +2.7% |
| 2019 | $2,651 +3.8% | $134,700 +3.8% |
| 2018 | $2,554 +4.7% | $129,800 +4.6% |
| 2017 | $2,440 +3.3% | $124,100 +3.3% |
| 2016 | $2,361 -0.9% | $120,100 -0.8% |
| 2015 | $2,382 +3% | $121,100 +3.2% |
| 2014 | $2,312 -2.8% | $117,300 -2.8% |
| 2013 | $2,379 -8.1% | $120,700 -7.6% |
| 2012 | $2,590 +8.2% | $130,600 +6.4% |
| 2011 | $2,393 +1.3% | $122,800 +1.3% |
| 2010 | $2,363 +2.3% | $121,200 -6.2% |
| 2009 | $2,311 +10.2% | $129,200 -1.3% |
| 2008 | $2,098 -0.2% | $130,900 -0.2% |
| 2007 | $2,103 +4.2% | $131,100 +10.4% |
| 2006 | $2,018 +5% | $118,700 +8.2% |
| 2005 | $1,921 -1.4% | $109,700 +6.9% |
| 2004 | $1,948 +8.6% | $102,600 +11% |
| 2003 | $1,793 +3.9% | $92,400 +6.5% |
| 2002 | $1,726 | $86,800 |
Find assessor info on the county website
Monthly payment
Est. payment
Payment breakdown
Explore the cost of this home by adjusting the details. Changes won't be saved.Climate risks
Neighborhood: East Forest Park
Similar homes
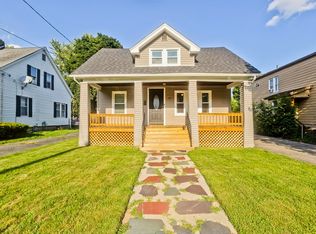
- $274,9003 bd1 ba1.1k sqft89 W Alvord St, Springfield, MA 01108For Sale
 MLS ID #73562580, Keys & Co Home Team, LPT Realty, LLC. MLS PIN
 - $320,0003 bd3 ba1.3k sqft1100 Roosevelt Ave, Springfield, MA 01109For Sale
 MLS ID #73576016, Daisy Sanchez, RE/MAX IGNITE. MLS PIN
 - $325,0003 bd2 ba1.3k sqft53 Luden St, Springfield, MA 01118For Sale
 MLS ID #73539178, William T. McCarry, William Raveis R.E. & Home Services. MLS PIN
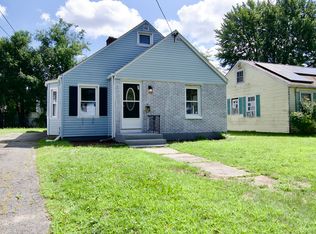
 - $299,0002 bd2 ba941 sqft137 Cloran St, Springfield, MA 01109For Sale
 MLS ID #73570470, Tanya Vital Basile, Executive Real Estate, Inc.. MLS PIN
