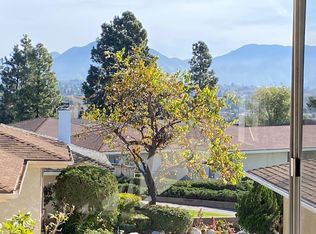
Step into your personal sanctuary where art meets architecture. Beautifully reimagined and masterfully updated and expanded in 2020, this exquisite two-story home touches on elegance and zen with thoughtful color choices and finishes. The dramatic foyer offers the open space of contemporary design and indoor-outdoor living with two glass-door passageways and custom statement lighting fixtures illuminating the travertine and marble floors. Off the entry is a vaulted ceiling office with gorgeous cabinetry. The office flows to the primary suite which has been entirely expanded and updated including a secret 'crow's nest' retreat. High-end materials and finishes give a sophistication to the entire primary suite. Situated to take advantage of views of the city, the Santa Monica mountains, and Point Mugu. The inviting gourmet kitchen with quartzite counter island seating, Dacor appliances, a spacious dining area with a show stopping chandelier, and adjacent cozy family room flows easily to the fully covered al fresco dining on the rear loggia with built-in heaters for entertaining comfort. An impressive 280-gallon, saltwater fish tank is absolutely mesmerizing. A nautical theme is felt throughout the home from color schemes to hidden treasures. The downstairs has two bedrooms and laundry (with a dog wash), and the upstairs has an additional family room/loft, two bedrooms, two bathrooms and a flex space that is currently used as a gym. A second upstairs patio off the family room offers more seating and relaxing with beautiful views. This smart home with cameras, security, and Ipad controls can also be managed from your phone. Camarillo is situated an hour from either Santa Barbara or Los Angeles, offers a very mild climate, with beaches 20 minutes away, and three private country clubs within a 10 minute drive.
Sold for $2,897,000
Listed by: RE/MAX Gold Coast REALTORS • Joanne Carolan • Contact: 805-377-0357
Bought with: Providence Lane, Inc.
$2,897,000
45 Valley Vista Dr, Camarillo, CA 93010
4beds
4,532sqft
Single Family Residence
Built in 1999
0.55 Acres Lot
$2,910,500 Zestimate®
$639/sqft
$6,752 Estimated rent
Home value
$2,910,500
$2.65M - $3.20M
$6,752/mo
Zestimate® history
Owner options
List your home for rent
$6,752/mo
Rent Zestimate®
Find your next renter with Zillow Rental Manager. Plus, with online applications, you can quickly screen prospective tenants – for free.
$6,752/mo
Rent Zestimate®
Refinance and save
$18,369/mo
Est. payment
Refinancing to a lower rate could help reduce your monthly payments and save thousands over the life of the loan.
$18,369/mo
Est. payment
Explore your selling options
Work with a Zillow partner agent
Leverage their expertise and Zillow's premium Showcase listings to get your home seen by more buyers.
Get startedList with your own agent
Get your home in front of millions of buyers by listing it on Zillow.
Learn how to do itSell it yourself
Take full control of how buyers see your home on Zillow by listing For Sale by Owner (FSBO).
List your homeWhat's special
Nautical themeBeautiful viewsInviting gourmet kitchenFlex spaceHigh-end materials and finishesGorgeous cabinetryContemporary design
Zillow last checked:
Listing updated:
Listed by:
Joanne Carolan DRE #01176158 805-377-0357,
RE/MAX Gold Coast REALTORS
Bought with:
Erica Torres, DRE #02068618
Providence Lane, Inc.
Source: CRMLS,MLS#: V1-30908 Originating MLS: California Regional MLS (Ventura & Pasadena-Foothills AORs)
Originating MLS: California Regional MLS (Ventura & Pasadena-Foothills AORs)Facts & features
Interior
Bedrooms & bathrooms
- Bedrooms: 4
- Bathrooms: 5
- Full bathrooms: 2
- 3/4 bathrooms: 2
- 1/2 bathrooms: 1
Rooms
- Room types: Bonus Room, Bedroom, Family Room, Foyer, Game Room, Great Room, Kitchen, Laundry, Living Room, Primary Bedroom, Office
Primary bedroom
- Features: Main Level Primary
Bedroom
- Features: Bedroom on Main Level
Bathroom
- Features: Bathtub, Dual Sinks, Stone Counters, Remodeled
Kitchen
- Features: Kitchen Island, Pots & Pan Drawers, Quartz Counters, Stone Counters, Remodeled, Self-closing Drawers, Updated Kitchen, Walk-In Pantry
Heating
- Central
Cooling
- Central Air, Dual
Appliances
- Included: Dishwasher, Refrigerator, Tankless Water Heater, Water Purifier
- Laundry: Laundry Room
Features
- Beamed Ceilings, Breakfast Bar, Built-in Features, Balcony, Chair Rail, Ceiling Fan(s), Crown Molding, Cathedral Ceiling(s), Coffered Ceiling(s), Eat-in Kitchen, High Ceilings, Living Room Deck Attached, Open Floorplan, Pantry, Quartz Counters, Stone Counters, Recessed Lighting, Storage, Bedroom on Main Level, Entrance Foyer, Instant Hot Water
- Flooring: Stone, Tile, Wood
- Doors: Double Door Entry
- Windows: Blinds, Custom Covering(s), Double Pane Windows
- Has fireplace: Yes
- Fireplace features: Family Room
- Common walls with other units/homes: No Common Walls
Interior area
- Total interior livable area: 4,532 sqft
Property
Parking
- Total spaces: 3
- Parking features: Door-Multi, Driveway, Garage
- Attached garage spaces: 3
Features
- Levels: Two
- Stories: 2
- Patio & porch: Covered
- Pool features: None
- Spa features: None
- Fencing: Security,Wrought Iron
- Has view: Yes
- View description: City Lights, Mountain(s), Ocean, Panoramic
- Has water view: Yes
- Water view: Ocean
Lot
- Size: 0.55 Acres
- Features: Cul-De-Sac, Landscaped, Sprinklers Timer
Details
- Parcel number: 1520210525
- Special conditions: Standard
Construction
Type & style
- Home type: SingleFamily
- Architectural style: Contemporary
- Property subtype: Single Family Residence
Materials
- Foundation: Slab
- Roof: Spanish Tile
Condition
- Additions/Alterations,Updated/Remodeled
- Year built: 1999
Utilities & green energy
- Sewer: Public Sewer
Community & HOA
Community
- Features: Dog Park, Golf, Hiking, Suburban
- Security: Security System, 24 Hour Security
- Subdivision: Crestview Estates - 5031
HOA
- Has HOA: Yes
- Amenities included: Other
- HOA fee: $174 monthly
- HOA name: Crestview Estates
- HOA phone: 805-650-3404
Location
- Region: Camarillo
Financial & listing details
- Price per square foot: $639/sqft
- Tax assessed value: $1,520,802
- Annual tax amount: $16,845
- Date on market: 7/2/2025
- Cumulative days on market: 2 days
- Listing terms: Cash,Cash to New Loan,Conventional
Price history
| Date | Event | Price |
|---|---|---|
| 9/3/2025 | Sold | $2,897,000$639/sqft |
Source:  CRMLS #V1-30908 Report a problem CRMLS #V1-30908 Report a problem | ||
| 7/10/2025 | Pending sale | $2,897,000$639/sqft |
Source: CRMLS #V1-30908 Report a problem | ||
| 7/8/2025 | Contingent | $2,897,000$639/sqft |
Source: CRMLS #V1-30908 Report a problem | ||
| 7/3/2025 | Listed for sale | $2,897,000+213.7%$639/sqft |
Source: CRMLS #V1-30908 Report a problem | ||
| 2/24/2017 | Sold | $923,500-9.9%$204/sqft |
Source: Public Record Report a problem | ||
| 1/4/2011 | Sold | $1,025,000-6.7%$226/sqft |
Source: Public Record Report a problem | ||
| 10/27/2010 | Price change | $1,099,000-8.3%$242/sqft |
Source: Prudential California Realty #90019251 Report a problem | ||
| 6/3/2010 | Price change | $1,199,000-2.1%$265/sqft |
Source: Prudential Real Estate #90019251 Report a problem | ||
| 4/17/2010 | Price change | $1,225,000-1.9%$270/sqft |
Source: Prudential Real Estate #90019251 Report a problem | ||
| 3/16/2010 | Price change | $1,249,000-3.9%$276/sqft |
Source: TNC Report a problem | ||
| 1/18/2010 | Price change | $1,299,500-3.7%$287/sqft |
Source: Prudential California Realty #90019251 Report a problem | ||
| 12/3/2009 | Listed for sale | $1,349,000+75.2%$298/sqft |
Source: Prudential Real Estate #90019251 Report a problem | ||
| 10/18/1999 | Sold | $770,000$170/sqft |
Source: Public Record Report a problem | ||
Public tax history
| Year | Property taxes | Tax assessment |
|---|---|---|
| 2025 | $16,845 +6.8% | $1,520,802 +2% |
| 2024 | $15,772 | $1,490,983 +2.9% |
| 2023 | $15,772 +0.3% | $1,448,432 +2% |
| 2022 | $15,726 +3.7% | $1,420,032 +2% |
| 2021 | $15,157 +2.6% | $1,392,189 +3.3% |
| 2020 | $14,767 +7.1% | $1,347,096 +8.7% |
| 2019 | $13,794 +1.9% | $1,239,115 +2% |
| 2018 | $13,540 +11.2% | $1,214,820 +7.4% |
| 2017 | $12,176 +2.5% | $1,131,496 +2% |
| 2016 | $11,884 +1.1% | $1,109,311 +1.5% |
| 2015 | $11,760 +2.4% | $1,092,650 +2% |
| 2014 | $11,485 | $1,071,249 +0.5% |
| 2013 | -- | $1,066,410 +7.2% |
| 2012 | -- | $995,000 -2.9% |
| 2011 | -- | $1,025,000 -4.8% |
| 2009 | -- | $1,077,000 -25.4% |
| 2007 | -- | $1,443,116 +2% |
| 2006 | -- | $1,414,821 +2% |
| 2005 | -- | $1,387,080 +67.2% |
| 2003 | -- | $829,439 +2% |
| 2002 | -- | $813,176 +3.5% |
| 2001 | $8,452 +1% | $785,298 +2% |
| 2000 | $8,364 | $769,900 |
Find assessor info on the county website
Neighborhood: 93010
Nearby homes
- $2,075,4005 bd4 ba4k sqft25 Valley Vista Dr, Camarillo, CA 93010Off Market
- $--2 bd1 ba650 sqft152 Calle Vis, Camarillo, CA 93010Off Market
- $1,850,0004 bd4 ba3.5k sqft65 Valley Vista Dr, Camarillo, CA 93010Sold

- $227,7242 bd1 ba650 sqft152 N Calle Vis, Camarillo, CA 93010Off Market

- $874,8003 bd2 ba1.4k sqft144 Calle Vista, Camarillo, CA 93010Off Market
- $1,347,600-- bd-- ba3.1k sqft157 N Calle Vis, Camarillo, CA 93010Off Market
- $3,451,7005 bd5 ba11k sqft90 Pino Ct, Camarillo, CA 93010Off Market
- $1,383,9003 bd2 ba1.4k sqft140 Calle Vista, Camarillo, CA 93010Off Market
Nearby schools
GreatSchools rating
- 7/10Las Posas Elementary SchoolGrades: K-5Distance: 0.4 mi
- 5/10Monte Vista Middle SchoolGrades: 6-8Distance: 1.2 mi
- 5/10Rio Mesa High SchoolGrades: 9-12Distance: 4.3 mi
Get a cash offer in 3 minutes
Find out how much your home could sell for in as little as 3 minutes with a no-obligation cash offer.
Estimated market value
$2,910,500
Get a cash offer in 3 minutes
Find out how much your home could sell for in as little as 3 minutes with a no-obligation cash offer.
Estimated market value
$2,910,500
- California
- Ventura County
- Camarillo
- 93010
- 45 Valley Vista Dr
Nearby cities
Nearby zip codes
Other Camarillo Topics
