A two-story, 1,440 sq. ft. home on a quiet, tree-lined street with a detached two-car garage and a good-sized yard.
The first floor has a living room, dining area, kitchen with solid wood cabinets and gas range, and a large family room addition (17' x 14') that works well as a great room. Also on the main level: a full bath, dedicated laundry room, and a pantry with extra storage space. The foyer features original hardwood floors and a classic wooden staircase.
Upstairs are three bedrooms, including a primary with a walk-in closet, plus a second full bath. The bedrooms have original hardwood floors throughout.
The home has a warm, Adirondack-style character with knotty pine details and original woodwork. It's move-in ready with good bones, and a great floor plan. The detached garage and main-floor laundry are practical bonuses.
A straightforward home in a peaceful neighborhood a solid choice for buyers who want character and space without a lot of fuss. A two-story, 1,440 sq. ft. home on a quiet, tree-lined street with a detached two-car garage and a good-sized yard.
The first floor has a living room, dining area, kitchen with solid wood cabinets and gas range, and a large family room addition (17' x 14') that works well as a great room. Also on the main level: a full bath, dedicated laundry room, and a pantry with extra storage space. The foyer features original hardwood floors and a classic wooden staircase.
Upstairs are three bedrooms, including a primary with a walk-in closet, plus a second full bath. The bedrooms have original hardwood floors throughout.
The home has a warm, Adirondack-style character with knotty pine details and original woodwork. It's move-in ready with good bones, and a great floor plan. The detached garage and main-floor laundry are practical bonuses.
A straightforward home in a peaceful neighborhood a solid choice for buyers who want character and space without a lot of fuss.
Active
Price cut: $20K (6/29)
$249,000
45 Van Ness Avenue, Greenwich, NY 12834
3beds
1,440sqft
Single Family Residence, Residential
Built in 1900
6,969 Square Feet Lot
$245,000 Zestimate®
$173/sqft
$-- HOA
What's special
Main-floor laundryDetached two-car garageQuiet tree-lined streetClassic wooden staircaseGood-sized yardDining areaOriginal woodwork
- 52 days |
- 1,306 |
- 55 |
Likely to sell faster than
Zillow last checked:
Listing updated:
Listed by:
Performance Realty Group 518-832-3604,
James J Benedetti 518-260-7601
Source: Global MLS,MLS#: 202618908
Facts & features
Interior
Bedrooms & bathrooms
- Bedrooms: 3
- Bathrooms: 2
- Full bathrooms: 2
Bedroom
- Level: Second
Bedroom
- Level: Second
Bedroom
- Level: Second
Full bathroom
- Level: First
Full bathroom
- Level: Second
Family room
- Level: First
Family room
- Level: First
Foyer
- Level: First
Kitchen
- Level: First
Laundry
- Level: First
Heating
- Oil, Pellet Stove
Cooling
- None
Appliances
- Included: Electric Oven, Electric Water Heater, Range, Refrigerator, Washer/Dryer
- Laundry: Laundry Room
Features
- Basement: Unfinished
Interior area
- Total structure area: 1,440
- Total interior livable area: 1,440 sqft
- Finished area above ground: 1,440
- Finished area below ground: 0
Video & virtual tour
Property
Parking
- Total spaces: 6
- Parking features: Driveway
- Garage spaces: 2
- Has uncovered spaces: Yes
Lot
- Size: 6,969 Square Feet
Details
- Parcel number: 533401 237.516
- Zoning description: Single Residence
- Special conditions: Standard
Construction
Type & style
- Home type: SingleFamily
- Architectural style: Old Style
- Property subtype: Single Family Residence, Residential
Materials
- Vinyl Siding
- Roof: Slate,Asphalt
Condition
- New construction: No
- Year built: 1900
Utilities & green energy
- Sewer: Septic Tank
- Water: Public
Community & HOA
HOA
- Has HOA: No
Location
- Region: Greenwich
Financial & listing details
- Price per square foot: $173/sqft
- Tax assessed value: $200,000
- Annual tax amount: $4,210
- Date on market: 6/5/2026
Estimated market value
$245,000
$233,000 - $257,000
$2,216/mo
Price history
| Date | Event | Price |
|---|---|---|
| 6/29/2026 | Price change | $249,000-7.4%$173/sqft |
Source:  Global MLS #202618908 Report a problem Global MLS #202618908 Report a problem | ||
| 6/5/2026 | Listed for sale | $269,000+472.3%$187/sqft |
Source: Global MLS #202618908 Report a problem | ||
| 9/14/2000 | Sold | $47,000$33/sqft |
Source: Global MLS #9936771 Report a problem | ||
Public tax history
| Year | Property taxes | Tax assessment |
|---|---|---|
| 2025 | -- | $200,000 +21.4% |
| 2024 | -- | $164,700 +14% |
| 2023 | -- | $144,500 +7% |
| 2022 | -- | $135,000 |
| 2021 | -- | $135,000 |
| 2020 | -- | $135,000 |
| 2019 | -- | $135,000 |
| 2018 | -- | $135,000 +2.3% |
| 2017 | $4,072 | $132,000 +1.6% |
| 2016 | -- | $129,900 +2% |
| 2015 | -- | $127,400 |
| 2014 | -- | $127,400 +2.7% |
| 2013 | -- | $124,000 |
| 2012 | -- | $124,000 |
| 2011 | -- | $124,000 -7.9% |
| 2010 | -- | $134,600 +4.3% |
| 2009 | -- | $129,000 +6.4% |
| 2008 | -- | $121,200 +12% |
| 2007 | -- | $108,200 +15.2% |
| 2006 | -- | $93,900 +11.9% |
| 2005 | -- | $83,900 +10.2% |
| 2004 | -- | $76,100 |
| 2003 | -- | $76,100 |
| 2002 | -- | $76,100 |
| 2001 | -- | $76,100 |
| 2000 | -- | $76,100 |
Find assessor info on the county website
Monthly payment
Climate risks
Neighborhood: 12834
Nearby schools
GreatSchools rating
- 5/10Greenwich Elementary SchoolGrades: PK-6Distance: 0.5 mi
- 8/10Greenwich Junior Senior High SchoolGrades: 7-12Distance: 0.5 mi
Schools provided by the listing agent
- Elementary: Greenwich
- High: Greenwich
Source: Global MLS. This data may not be complete. We recommend contacting the local school district to confirm school assignments for this home.
- $204,8003 bd1 ba1.3k sqft47 Van Ness Ave, Greenwich, NY 12834Off Market
- $155,0004 bd2 ba2k sqft42 Van Ness Ave, Greenwich, NY 12834Sold

- $257,3003 bd1 ba1.5k sqft41 Van Ness Ave, Greenwich, NY 12834Off Market

- $247,1004 bd1 ba1.9k sqft49 Van Ness Ave, Greenwich, NY 12834Off Market

- $225,4003 bd1 ba1.2k sqft64 Van Ness, Greenwich, NY 12834Off Market
- $227,5003 bd1 ba1.7k sqft40 Van Ness Ave, Greenwich, NY 12834Off Market
- $100,0003 bd1 ba1.6k sqft46 Van Ness Ave, Greenwich, NY 12834Sold
- $207,6003 bd1 ba1.4k sqft51 Van Ness Ave, Greenwich, NY 12834Off Market
A local agent can set up tours, give advice and negotiate with sellers.
Similar homes
- $175,0004 bd1 ba1.5k sqft17 Corliss Avenue, Greenwich, NY 12834Active
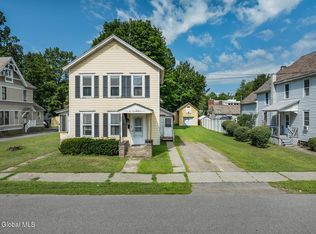 MLS ID #202621484, Jolene Thomas, Listing by: PennyDot Realty. Global MLS
 - $149,9992 bd2 ba1.1k sqft53 Eddy Street, Greenwich, NY 12834Active
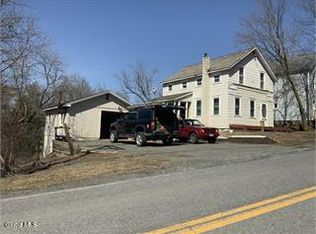 MLS ID #202620114, Greg T Buckley, Listing by: Barkley Real Estate, LLC. Global MLS
 - $279,0003 bd2 ba1.2k sqft109 Hill Street, Victory, NY 12871Active
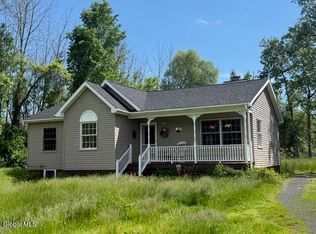 MLS ID #202618160, Jeremey VanWormer, Listing by: Scott Ronda Realty LLC. Global MLS
 - $299,0003 bd2 ba1.3k sqft1092 N Route 32, Northumberland, NY 12871Active
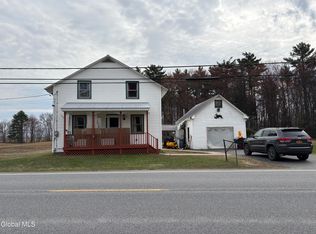 MLS ID #202615009, Robin R Boice, Listing by: Red Door Realty NY Inc. Global MLS
 - $269,0003 bd2 ba1.2k sqft14 Canty Road, Saratoga Springs, NY 12866ActiveMLS ID #202617353, Travis Schoonmaker, Listing by: KW Platform. Global MLS
- $--3 bd1 ba1.2k sqft42 Scott St, Hoosick Falls, NY 12090AuctionAuction.com 2
- $260,0003 bd2 ba1.9k sqft267 Poplar Avenue, Valley Falls, NY 12185ActiveMLS ID #202621441, Joseph P Cardinale, Listing by: Howard Hanna Capital Inc. Global MLS
- $215,0002 bd1 ba800 sqft26 Derby Street, Hudson Falls, NY 12839ActiveMLS ID #202622308, Nicole Alonzo, Listing by: Howard Hanna Capital Inc. Global MLS
- $269,9003 bd1 ba1.3k sqft196 Granger Hollow Road, Shaftsbury, VT 05257ActiveMLS ID #5070958, Steve Schoppmeyer. PrimeMLS
- $230,0003 bd1 ba1.4k sqft408 Reynolds Road, Moreau, NY 12828ActiveMLS ID #202617706, Ritch Gregory, Listing by: Howard Hanna Capital Inc. Global MLS
- $250,0002 bd1 ba1.5k sqft252 Tudor Road, Sandgate, VT 05250ActiveMLS ID #5099408, Tg Glazer. PrimeMLS
- $314,9003 bd2 ba1.4k sqft10 Bluebird Rd, South Glens Falls, NY 12803For SaleMLS ID #11896562, Listing by: REAL BROKER NY LLC. NY State MLS
- $217,5004 bd2 ba1.5k sqft265 Broadway, Fort Edward, NY 12828ActiveMLS ID #202619384, Derek Greene, Listing by: The Greene Realty Group. Global MLS
- $279,9003 bd2 ba1.4k sqft770 Route 4 # US, Schuylerville, NY 12871ActiveMLS ID #202619893, Kimberly Cenci, Listing by: Miranda Real Estate Group Inc. Global MLS
- $259,0002 bd1 ba1.1k sqft53 Cummings Street, Hoosick Falls, NY 12090ActiveMLS ID #202530442, Marilyn K Douglas, Listing by: Marker's Octagon Realty. Global MLS
- $259,9004 bd1 ba1.6k sqft42 Platt Street, Glens Falls, NY 12801ActiveMLS ID #202621364, Angela Cugini-Girard, Listing by: eXp Realty. Global MLS
- $249,7004 bd2 ba1.9k sqft48 Mabbett Street, Mechanicville, NY 12118ActiveMLS ID #202622305, William G Hannon, Listing by: Howard Hanna Capital Inc. Global MLS
- $--4 bd2 ba1.6k sqft56 Walnut St, Glens Falls, NY 12801AuctionAuction.com 2
- $143,0001 bd2 ba850 sqft4 Bridge Street, Greenwich, NY 12834ActiveMLS ID #202528225, Joli A Chamberlain, Listing by: REMAX Solutions. Global MLS
- $189,9003 bd2 ba924 sqft111 Casey Road, Schuylerville, NY 12871ActiveMLS ID #202620892, Brad Goertzen, Listing by: Abada Realty, LLC. Global MLS
