Welcome to easy, elegant living in this beautifully maintained home located in a sought-after 55+ active adult community! Perfectly positioned between Philadelphia and Atlantic City, this exceptional property offers the ideal blend of comfort, convenience, and vibrant community living. This is the largest model in the neighborhood, thoughtfully designed with an open and airy layout that’s perfect for both everyday living and entertaining. The first floor features tall and vaulted ceilings, creating a bright and spacious atmosphere throughout the main living areas. The heart of the home is the stunning kitchen, complete with a massive center island offering seating for six — ideal for hosting family gatherings or casual get-togethers with friends. The open-concept design flows seamlessly into the dining and living spaces, making entertaining effortless. You’ll find three generously sized bedrooms, each designed with comfort and privacy in mind. The primary suite is a true retreat, featuring a private en-suite full bathroom and two large walk-in closets. The two additional bedrooms are conveniently located next to full bathrooms, providing easy access and comfort for overnight guests. Additional highlights include approximately 180 sq ft of finished and conditioned storage space above the garage and a tankless water heater installed in 2021. Enjoy resort-style amenities just steps from your door, including an in-ground pool, clubhouse, fitness center, tennis courts, and scenic walking paths. With welcoming neighbors and a vibrant atmosphere, this is more than just a home — it’s a lifestyle. If you’ve been waiting for the perfect combination of space, style, and stress-free living, this is the one. Come experience why this community is such a wonderful place to call home!
Sold for $460,000
$460,000
45 Vender Ln, Mays Landing, NJ 08330
3beds
3,066sqft
Single Family Residence
Built in 2005
6,970 Square Feet Lot
$471,000 Zestimate®
$150/sqft
$3,399 Estimated rent
Home value
$471,000
$419,000 - $528,000
$3,399/mo
Zestimate® history
Owner options
List your home for rent
$3,399/mo
Rent Zestimate®
Find your next renter with Zillow Rental Manager. Plus, with online applications, you can quickly screen prospective tenants – for free.
$3,399/mo
Rent Zestimate®
Refinance and save
$3,660/mo
Est. payment
Refinancing to a lower rate could help reduce your monthly payments and save thousands over the life of the loan.
$3,660/mo
Est. payment
Explore your selling options
Work with a Zillow partner agent
Leverage their expertise and Zillow's premium Showcase listings to get your home seen by more buyers.
Get startedList with your own agent
Get your home in front of millions of buyers by listing it on Zillow.
Learn how to do itSell it yourself
Take full control of how buyers see your home on Zillow by listing For Sale by Owner (FSBO).
List your homeWhat's special
In-ground poolStunning kitchenTennis courtsTwo large walk-in closetsFitness centerBright and spacious atmosphereScenic walking paths
Zillow last checked:
Listing updated:
Listed by:
Paul Isaacson 609-417-0668,
Prime Realty Partners
Bought with:
Kathryn Landwehr, 1432357
Century 21 Action Plus Realty - Northfield
Source: Bright MLS,MLS#: NJAC2022750
Facts & features
Interior
Bedrooms & bathrooms
- Bedrooms: 3
- Bathrooms: 3
- Full bathrooms: 3
- Main level bathrooms: 2
- Main level bedrooms: 2
Rooms
- Room types: Living Room, Dining Room, Bedroom 2, Bedroom 3, Kitchen, Foyer, Bedroom 1, 2nd Stry Fam Ovrlk, Bathroom 2, Bathroom 3
Bedroom 1
- Features: Attached Bathroom, Bathroom - Jetted Tub, Bathroom - Walk-In Shower, Cathedral/Vaulted Ceiling, Crown Molding, Flooring - Carpet, Flooring - Ceramic Tile, Recessed Lighting, Primary Bedroom - Dressing Area, Walk-In Closet(s), Window Treatments
- Level: Main
Bedroom 2
- Features: Attached Bathroom, Window Treatments
- Level: Main
Bedroom 3
- Features: Attached Bathroom, Flooring - Carpet, Recessed Lighting, Window Treatments
- Level: Upper
Bathroom 2
- Features: Soaking Tub, Bathroom - Tub Shower
- Level: Main
Bathroom 3
- Features: Soaking Tub, Bathroom - Tub Shower
- Level: Upper
Other
- Features: Attached Bathroom, Balcony Access, Built-in Features, Flooring - Carpet, Recessed Lighting
- Level: Upper
Dining room
- Features: Cathedral/Vaulted Ceiling, Living/Dining Room Combo
- Level: Main
Foyer
- Level: Main
Kitchen
- Features: Kitchen Island, Pantry, Breakfast Nook
- Level: Main
Living room
- Features: Cathedral/Vaulted Ceiling, Crown Molding
- Level: Main
Heating
- Central, Zoned, Natural Gas
Cooling
- Central Air, Multi Units, Zoned, Natural Gas
Appliances
- Included: Microwave, Central Vacuum, Dishwasher, Dryer, Washer, Exhaust Fan, Extra Refrigerator/Freezer, Refrigerator, Freezer, Oven/Range - Gas, Tankless Water Heater
- Laundry: Main Level, Washer In Unit, Dryer In Unit
Features
- Soaking Tub, Bathroom - Tub Shower, Bathroom - Walk-In Shower, Breakfast Area, Built-in Features, Central Vacuum, Combination Dining/Living, Combination Kitchen/Dining, Combination Kitchen/Living, Crown Molding, Dining Area, Entry Level Bedroom, Family Room Off Kitchen, Open Floorplan, Kitchen Island, Pantry, Primary Bath(s), Recessed Lighting, Sound System, Walk-In Closet(s), Bar, 2 Story Ceilings
- Flooring: Carpet, Hardwood, Wood
- Windows: Window Treatments
- Has basement: No
- Number of fireplaces: 1
- Fireplace features: Gas/Propane
Interior area
- Total structure area: 3,066
- Total interior livable area: 3,066 sqft
- Finished area above ground: 3,066
- Finished area below ground: 0
Property
Parking
- Total spaces: 6
- Parking features: Storage, Garage Faces Front, Garage Door Opener, Inside Entrance, Concrete, Driveway, Private, Secured, Attached
- Attached garage spaces: 2
- Uncovered spaces: 4
Accessibility
- Accessibility features: 2+ Access Exits, Accessible Hallway(s), Accessible Doors
Features
- Levels: Two
- Stories: 2
- Exterior features: Extensive Hardscape, Lighting, Flood Lights, Rain Gutters, Sidewalks, Street Lights, Underground Lawn Sprinkler
- Pool features: Community
Lot
- Size: 6,970 Square Feet
- Features: Middle Of Block
Details
- Additional structures: Above Grade, Below Grade
- Parcel number: 1200997 0100016
- Zoning: GA-M
- Zoning description: GA-M
- Special conditions: Standard
Construction
Type & style
- Home type: SingleFamily
- Architectural style: Traditional
- Property subtype: Single Family Residence
Materials
- Frame
- Foundation: Slab
- Roof: Architectural Shingle
Condition
- Excellent,Very Good,Good
- New construction: No
- Year built: 2005
Utilities & green energy
- Electric: 200+ Amp Service
- Sewer: Public Sewer
- Water: Public
- Utilities for property: Water Available, Sewer Available, Phone Available, Cable Available, Natural Gas Available
Community & HOA
Community
- Features: Pool
- Security: Fire Sprinkler System
- Senior community: Yes
- Subdivision: Woods Landing
HOA
- Has HOA: Yes
- Amenities included: Clubhouse, Common Grounds, Community Center, Fitness Center, Non-Lake Recreational Area, Party Room, Picnic Area, Pool, Recreation Facilities, Retirement Community
- Services included: All Ground Fee, Common Area Maintenance, Health Club, Lawn Care Front, Lawn Care Rear, Lawn Care Side, Maintenance Grounds, Management, Pool(s), Recreation Facility
- HOA fee: $230 monthly
Location
- Region: Mays Landing
- Municipality: HAMILTON TWP
Financial & listing details
- Price per square foot: $150/sqft
- Tax assessed value: $246,000
- Annual tax amount: $8,659
- Date on market: 3/4/2026
- Listing agreement: Exclusive Right To Sell
- Listing terms: Cash,Conventional,FHA,FHA 203(b),VA Loan
- Inclusions: All Existing Appliances And Fixtures
- Ownership: Fee Simple
Price history
| Date | Event | Price |
|---|---|---|
| 6/1/2026 | Sold | $460,000-6.1%$150/sqft |
Source:  Bright MLS #NJAC2022750 Report a problem Bright MLS #NJAC2022750 Report a problem | ||
| 5/6/2026 | Pending sale | $490,000$160/sqft |
Source: Bright MLS #NJAC2022750 Report a problem | ||
| 3/4/2026 | Listed for sale | $490,000+71.9%$160/sqft |
Source:  SJSRMLS #605281 Report a problem SJSRMLS #605281 Report a problem | ||
| 6/27/2019 | Sold | $285,000-5%$93/sqft |
Source: SJSRMLS #518854 Report a problem | ||
| 3/9/2019 | Listed for sale | $299,900-20.4%$98/sqft |
Source: RE/MAX PLATINUM PROPERTIES-G #518854 Report a problem | ||
| 10/7/2005 | Sold | $376,597$123/sqft |
Source: Public Record Report a problem | ||
Public tax history
| Year | Property taxes | Tax assessment |
|---|---|---|
| 2026 | $8,659 +2.6% | $246,000 |
| 2025 | $8,440 | $246,000 |
| 2024 | $8,440 +1.1% | $246,000 |
| 2023 | $8,349 +9.7% | $246,000 |
| 2022 | $7,610 | $246,000 +4.1% |
| 2021 | $7,610 +3.1% | $236,400 |
| 2020 | $7,379 +19.4% | $236,400 |
| 2019 | $6,179 | $236,400 |
| 2018 | $6,179 -9% | $236,400 |
| 2017 | $6,792 +3.6% | $236,400 |
| 2016 | $6,554 +1.2% | $236,400 |
| 2015 | $6,475 -1.7% | $236,400 -7.7% |
| 2014 | $6,586 +7.6% | $256,000 -5.4% |
| 2013 | $6,120 -0.4% | $270,500 |
| 2012 | $6,142 -21.3% | $270,500 |
| 2011 | $7,803 +4.6% | $270,500 +39.4% |
| 2010 | $7,462 +0.1% | $194,100 |
| 2009 | $7,452 -23.1% | $194,100 |
| 2008 | $9,696 +4% | $194,100 -23.7% |
| 2007 | $9,327 | $254,500 |
Find assessor info on the county website
Neighborhood: 08330
Nearby homes
- $489,9003 bd3 ba2.8k sqft47 Vender Ln, Mays Landing, NJ 08330Sold
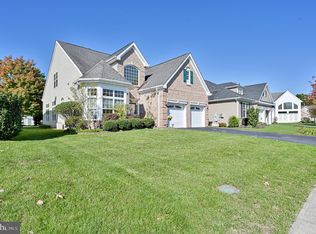
- $473,200-- bd-- ba2.8k sqft43 Vender Ln, Mays Landing, NJ 08330Off Market
- $488,600-- bd-- ba2.7k sqft41 Vender Ln, Mays Landing, NJ 08330Off Market
- $446,0002 bd2 ba1.8k sqft49 Vender Ln, Mays Landing, NJ 08330Sold
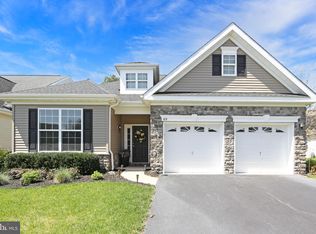
- $431,5003 bd3 ba2.1k sqft44 Lewis Dr, Mays Landing, NJ 08330Off Market
- $525,0003 bd3 ba2.6k sqft42 Lewis Dr, Mays Landing, NJ 08330Sold
- $505,7003 bd3 ba2.9k sqft46 Lewis Dr, Mays Landing, NJ 08330Off Market
- $411,300-- bd-- ba2.6k sqft48 Lewis Dr, Mays Landing, NJ 08330Off Market
Nearby schools
GreatSchools rating
- NAJoseph C. Shaner Memorial Elementary SchoolGrades: PK-KDistance: 1 mi
- 4/10William Davies Middle SchoolGrades: PK,6-8Distance: 2.2 mi
- 3/10Oakcrest High SchoolGrades: 9-12Distance: 2.1 mi
Schools provided by the listing agent
- District: Greater Egg Harbor Region Schools
Source: Bright MLS. This data may not be complete. We recommend contacting the local school district to confirm school assignments for this home.
Get a cash offer in 3 minutes
Find out how much your home could sell for in as little as 3 minutes with a no-obligation cash offer.
Estimated market value
$471,000
Get a cash offer in 3 minutes
Find out how much your home could sell for in as little as 3 minutes with a no-obligation cash offer.
Estimated market value
$471,000
- New Jersey
- Atlantic County
- Mays Landing
- 08330
- 45 Vender Ln
