45 Versailles Blvd presents a rare opportunity to restore a classic Greek Revival residence on one of the area’s most desirable streets. Set on an oversized 60' x 214' lot, the home is currently configured as a 4-bedroom, 3 bathroom residence plus an office with approximately 3,424 square feet. Interior spaces include a formal living room, formal dining room, and a spacious downstairs family room with wet bar. The laundry room, an additional bedroom, and 2 more bathrooms are located on the lower level, offering flexible living arrangements.
<br />
The home is in need of a full renovation, making it an ideal project for a buyer with vision looking to create a truly special residence while capturing meaningful upside on prestigious Versailles Blvd. A recently installed (2-year-old) certified Fortified roof provides a valuable head start. Abundant off-street parking and a side drive further enhance the functionality and appeal.
<br />
What truly sets this offering apart is the inclusion of two additional parcels, creating a uniquely expansive footprint. 6340 Hewes Street (approximately 81' x 63') currently features a tennis court, while 3510 Calhoun Street (approximately 86' x 86') is tucked quietly behind neighboring homes and includes driveway access from Calhoun. All three properties are being sold together as a package, presenting a one-of-a-kind opportunity to reimagine and develop a significant compound in an exceptional location.
<br />
Active
$1,400,000
45 Versailles Blvd, New Orleans, LA 70125
5beds
3,424sqft
Single Family Residence
Built in 1940
0.29 Acres Lot
$1,285,000 Zestimate®
$409/sqft
$-- HOA
What's special
Tennis courtAbundant off-street parkingSide driveDriveway access from calhounLaundry roomFormal dining room
- 136 days
- 616
- 39
Zillow last checked:
Listing updated:
Listed by:
Gary Lazarus 504-382-2603,
REMAX N.O. Properties 504-866-7733
Source: GSREIN,MLS#: 2554083
Facts & features
Interior
Bedrooms & bathrooms
- Bedrooms: 5
- Bathrooms: 5
- Full bathrooms: 5
Primary bedroom
- Description: Flooring: Carpet
- Level: First
- Dimensions: 16.5 x 13
Bedroom
- Description: Flooring: Carpet
- Level: First
- Dimensions: 15 x 13
Bedroom
- Description: Flooring: Carpet
- Level: First
- Dimensions: 12 x 16
Bedroom
- Description: Flooring: Carpet
- Level: First
- Dimensions: 11.5 x 16
Bedroom
- Level: Basement
- Dimensions: 9 x 9
Dining room
- Description: Flooring: Carpet
- Level: First
- Dimensions: 14.5 x 15
Living room
- Description: Flooring: Carpet
- Level: First
- Dimensions: 14.5 x 23
Office
- Description: Flooring: Carpet
- Level: First
- Dimensions: 14.5 x 13
Heating
- Central
Cooling
- Central Air
Appliances
- Included: Dryer, Oven, Range, Refrigerator, Washer
- Laundry: Washer Hookup, Dryer Hookup
Features
- Attic, Wet Bar, Pull Down Attic Stairs
- Attic: Pull Down Stairs
- Has fireplace: No
- Fireplace features: None
Interior area
- Total structure area: 3,424
- Total interior livable area: 3,424 sqft
Video & virtual tour
Property
Parking
- Total spaces: 3
- Parking features: Garage, Off Street, Three or more Spaces, Boat, RV Access/Parking
- Has garage: Yes
Features
- Levels: Two
- Stories: 2
- Patio & porch: Concrete, Oversized, Balcony
- Exterior features: Balcony, Fence, Tennis Court(s)
- Pool features: In Ground
Lot
- Size: 0.29 Acres
- Dimensions: 60 x 212
- Features: City Lot, Oversized Lot
Details
- Parcel number: 615213107
- Special conditions: None
Construction
Type & style
- Home type: SingleFamily
- Architectural style: Other
- Property subtype: Single Family Residence
Materials
- Stucco
- Foundation: Slab
- Roof: Shingle
Condition
- Average Condition
- Year built: 1940
Utilities & green energy
- Sewer: Public Sewer
- Water: Public
Community & HOA
HOA
- Has HOA: No
Location
- Region: New Orleans
Financial & listing details
- Price per square foot: $409/sqft
- Tax assessed value: $684,100
- Annual tax amount: $8,181
- Date on market: 4/21/2026
Estimated market value
$1,285,000
$1.22M - $1.35M
$3,533/mo
Price history
| Date | Event | Price |
|---|---|---|
| 5/19/2026 | Price change | $1,400,000-6.7%$409/sqft |
Source:  GSREIN #2554083 Report a problem GSREIN #2554083 Report a problem | ||
| 4/21/2026 | Listed for sale | $1,500,000$438/sqft |
Source: GSREIN #2554083 Report a problem | ||
Public tax history
| Year | Property taxes | Tax assessment |
|---|---|---|
| 2026 | $8,181 +12.4% | $61,980 |
| 2025 | $7,277 -1.5% | $61,980 |
| 2024 | $7,386 -1.9% | $61,980 +2.7% |
| 2023 | $7,532 -8% | $60,340 +3.7% |
| 2022 | $8,189 -5.7% | $58,200 -3.5% |
| 2021 | $8,686 +13% | $60,340 +14.2% |
| 2020 | $7,683 -3.8% | $52,850 |
| 2019 | $7,985 +14.9% | $52,850 |
| 2018 | $6,949 | $52,850 |
| 2017 | $6,949 -1.9% | $52,850 +13.5% |
| 2016 | $7,085 +17.9% | $46,560 |
| 2015 | $6,007 | $46,560 |
| 2014 | $6,007 +2.1% | $46,560 |
| 2013 | $5,886 | $46,560 -5.3% |
| 2012 | -- | $49,180 |
| 2011 | -- | $49,180 |
| 2010 | -- | $49,180 |
| 2009 | -- | $49,180 |
| 2007 | -- | $49,180 +35% |
| 2006 | -- | $36,440 |
| 2004 | -- | $36,440 +34.8% |
| 2002 | -- | $27,030 |
| 2001 | -- | $27,030 |
| 2000 | -- | $27,030 |
Find assessor info on the county website
Monthly payment
Est. payment
Payment breakdown
Explore the cost of this home by adjusting the details. Changes won't be saved.Climate risks
Neighborhood: Marlyville-Fontainebleau
Similar homes
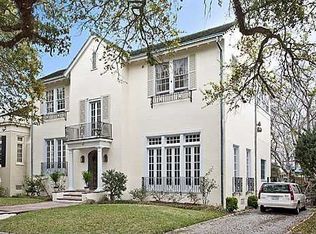
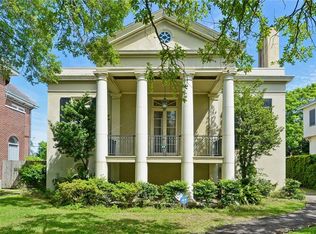
- $799,0004 bd3 ba3.5k sqft3501 Octavia St, New Orleans, LA 70125For Sale

 MLS ID #2554188, Kelli Wright, Compass Uptown. GSREIN
 - $1,325,0004 bd3 ba2.8k sqft4500 Camp St, New Orleans, LA 70115For Sale
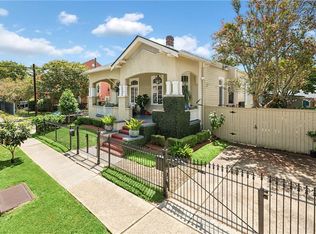 MLS ID #2570046, Jennifer Lemoine, McCarthy Group REALTORS. GSREIN
 - $925,0005 bd3 ba3.5k sqft2401 Octavia St, New Orleans, LA 70115For Sale
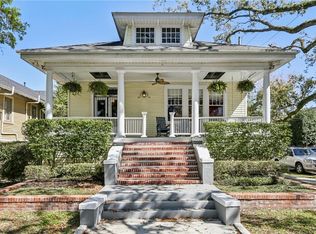 MLS ID #2574477, Kenneth Hamrick, Keller Williams Realty New Orleans. GSREIN
 - $725,0003 bd2 ba1.8k sqft3027 Nashville Ave, New Orleans, LA 70125For Sale
 MLS ID #2560907, Breck Robinson, REVE, REALTORS. GSREIN
 - $959,0005 bd4 ba3.4k sqft1327 Pine St, New Orleans, LA 70118For SaleMLS ID #2563240, Jon Huffman, Jon Huffman Real Estate. GSREIN
- $1,450,0003 bd3 ba4.9k sqft1305 Dublin St, New Orleans, LA 70118For SaleMLS ID #2564860, Louis Williams, Keller Williams Realty Services. GSREIN
- $1,020,0004 bd5 ba4.6k sqft2625 Labarre Ln, Metairie, LA 70005For SaleMLS ID #2575713, Kenneth Hamrick, Keller Williams Realty New Orleans. GSREIN
- $1,199,0004 bd3 ba2.8k sqft3515 Annunciation St, New Orleans, LA 70115For SaleMLS ID #2564395, Erin Hubert, REVE, REALTORS. GSREIN
- $1,150,0005 bd5 ba5k sqft19 Park Island Dr, New Orleans, LA 70122For SaleMLS ID #2521900, Suzanne Kelly, Ricci Real Estate. GSREIN
- $759,0005 bd4 ba2.5k sqft1312 Short St, New Orleans, LA 70118For SaleMLS ID #2561063, Zachary Russell, REVE, REALTORS. GSREIN
- $1,550,0004 bd3 ba3k sqft926 Saint Peter St, New Orleans, LA 70116For SaleMLS ID #2567790, Russell Harris, Engel & Völkers New Orleans. GSREIN
- $1,330,0003 bd4 ba2.6k sqft3623 Chartres St, New Orleans, LA 70117For SaleMLS ID #2569574, Adele Hunt, Engel & Völkers New Orleans. GSREIN
- $1,050,0004 bd4 ba3.2k sqft1124 City Park Ave, New Orleans, LA 70119For SaleMLS ID #2551854, David Bordelon, Compass Garden District. GSREIN
- $1,300,0003 bd4 ba2.7k sqft6119 Annunciation St, New Orleans, LA 70118For SaleMLS ID #2548760, Kelli Wright, Compass Uptown. GSREIN
- $1,050,0007 bd4 ba4.1k sqft1502 General Pershing St, New Orleans, LA 70115For SaleMLS ID #2571821, Charlotte Dorion, Berkshire Hathaway HomeServices Preferred, REALTOR. GSREIN
- $850,0003 bd3 ba3k sqft1440 Audubon St, New Orleans, LA 70118For SaleMLS ID #2564085, Frederick Lemann, Berkshire Hathaway HomeServices Preferred, REALTOR. GSREIN
- $1,320,0005 bd6 ba3.8k sqft918 Orleans Ave, New Orleans, LA 70116For SaleMLS ID #2473490, David Smith, Crescent Sotheby's International Realty. GSREIN
- $1,075,0006 bd5 ba4.1k sqft3608 Elaine Pl, New Orleans, LA 70119For SaleMLS ID #2560439, Aaron Dare, Crane Realtors. GSREIN
- $825,0005 bd4 ba3.9k sqft5545 Jacquelyn Ct, New Orleans, LA 70124For SaleMLS ID #2547170, Glennda Bach, Compass Uptown. GSREIN
- $950,0004 bd4 ba3.9k sqft5593 Jacquelyn Ct, New Orleans, LA 70124For SaleMLS ID #2558547, April Brown, Hospitality Realty. GSREIN
