Escape the traffic come be a part of small town life just 20 minutes to downtown Asheville. New construction in conveniently located new home community in Mars Hill. This site built home offers open floor plan, luxury waterproof vinyl plank flooring throughout, granite counter tops, stainless appliances, 2x6 exterior walls, and a front porch perfect for rocking chairs. The community offers paved roads, high speed fiber optic internet, green space and all city services, including water/sewer, free trash pickup and free curbside recycling. Close to schools, restaurants and shopping. Homes are USDA and VA approved. Taxes to be determined. Photos are representative.
Closed
$337,500
45 Veterans Cir #14, Mars Hill, NC 28754
3beds
1,241sqft
Single Family Residence
Built in 2023
0.18 Acres Lot
$338,500 Zestimate®
$272/sqft
$2,028 Estimated rent
Home value
$338,500
Estimated sales range
Not available
$2,028/mo
Zestimate® history
Owner options
List your home for rent
$2,028/mo
Rent Zestimate®
Find your next renter with Zillow Rental Manager. Plus, with online applications, you can quickly screen prospective tenants – for free.
$2,028/mo
Rent Zestimate®
Refinance and save
$2,050/mo
Est. payment
Refinancing to a lower rate could help reduce your monthly payments and save thousands over the life of the loan.
$2,050/mo
Est. payment
Explore your selling options
Work with a Zillow partner agent
Leverage their expertise and Zillow's premium Showcase listings to get your home seen by more buyers.
Get startedList with your own agent
Get your home in front of millions of buyers by listing it on Zillow.
Learn how to do itSell it yourself
Take full control of how buyers see your home on Zillow by listing For Sale by Owner (FSBO).
List your homeWhat's special
Zillow last checked:
Listing updated:
Listed by:
Bruce Anderson bruceanderson13@gmail.com,
Quinn Anderson Real Estate Solutions LLC
Bought with:
Sharon Sweeney
Walnut Cove Realty/Allen Tate/Beverly-Hanks
Source: Canopy MLS as distributed by MLS GRID,MLS#: 4040015
Facts & features
Interior
Bedrooms & bathrooms
- Bedrooms: 3
- Bathrooms: 3
- Full bathrooms: 2
- 1/2 bathrooms: 1
- Main level bedrooms: 1
Primary bedroom
- Level: Main
Bedroom s
- Level: Upper
Bedroom s
- Level: Upper
Bathroom full
- Level: Main
Bathroom half
- Level: Main
Bathroom full
- Level: Upper
Dining area
- Level: Main
Kitchen
- Level: Main
Laundry
- Level: Main
Living room
- Level: Main
Heating
- Heat Pump
Cooling
- Ceiling Fan(s), Heat Pump
Appliances
- Included: Dishwasher, Electric Oven, Electric Water Heater, Microwave, Refrigerator
- Laundry: Electric Dryer Hookup, Main Level
Features
- Pantry
- Flooring: Vinyl
- Has basement: No
Interior area
- Total structure area: 1,241
- Total interior livable area: 1,241 sqft
- Finished area above ground: 1,241
- Finished area below ground: 0
Property
Parking
- Total spaces: 2
- Parking features: Parking Space(s)
- Uncovered spaces: 2
- Details: (Parking Spaces: 2)
Features
- Levels: Two
- Stories: 2
- Patio & porch: Covered, Front Porch
- Has view: Yes
- View description: Mountain(s)
Lot
- Size: 0.18 Acres
Details
- Parcel number: 9757370087
- Zoning: R-3
- Special conditions: Standard
Construction
Type & style
- Home type: SingleFamily
- Property subtype: Single Family Residence
Materials
- Vinyl
- Foundation: Crawl Space
Condition
- New construction: Yes
- Year built: 2023
Details
- Builder model: Lily
- Builder name: Eden Rock Enterprises
Utilities & green energy
- Sewer: Public Sewer
- Water: City
Community & HOA
Community
- Subdivision: Rock Creek Village
HOA
- Has HOA: Yes
- HOA fee: $50 annually
Location
- Region: Mars Hill
Financial & listing details
- Price per square foot: $272/sqft
- Date on market: 6/12/2023
- Cumulative days on market: 570 days
- Listing terms: Cash,Conventional,FHA,USDA Loan,VA Loan
- Road surface type: Asphalt
Price history
| Date | Event | Price |
|---|---|---|
| 2/20/2025 | Sold | $337,500+2.6%$272/sqft |
Source:  Canopy MLS as distributed by MLS GRID #4040015 Report a problem Canopy MLS as distributed by MLS GRID #4040015 Report a problem | ||
| 6/5/2024 | Price change | $329,000-4.6%$265/sqft |
Source: Canopy MLS as distributed by MLS GRID #4040015 Report a problem | ||
| 4/23/2024 | Price change | $345,000+7.8%$278/sqft |
Source: Canopy MLS as distributed by MLS GRID #4040015 Report a problem | ||
| 4/11/2024 | Price change | $320,000-7.2%$258/sqft |
Source: Canopy MLS as distributed by MLS GRID #4040015 Report a problem | ||
| 1/25/2024 | Price change | $345,000+4.9%$278/sqft |
Source: Canopy MLS as distributed by MLS GRID #4040015 Report a problem | ||
| 6/12/2023 | Listed for sale | $329,000$265/sqft |
Source: Canopy MLS as distributed by MLS GRID #4040015 Report a problem | ||
Public tax history
Tax history is unavailable.
Neighborhood: 28754
Nearby homes
- $366,200-- bd2 ba1.5k sqft55 Veterans Cir, Mars Hill, NC 28754Off Market
- $375,0003 bd3 ba1.5k sqft56 Veterans Cir #13, Mars Hill, NC 28754Sold
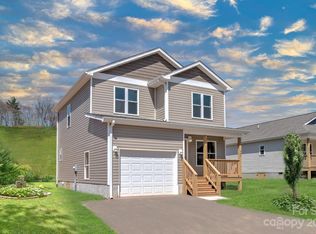
- $329,0003 bd3 ba1.2k sqft21 Veterans Cir #16, Mars Hill, NC 28754Sold

- $334,0003 bd3 ba1.2k sqft33 Veterans Cir #15, Mars Hill, NC 28754Sold
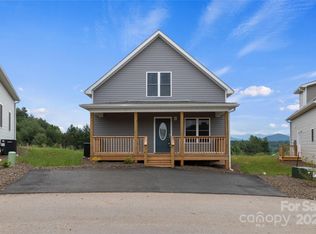
- $351,0003 bd2 ba1.3k sqft67 Veterans Cir #12, Mars Hill, NC 28754Sold
- $363,200-- bd2 ba1.4k sqft411 Quinn Hill Ln, Mars Hill, NC 28754Off Market
- $363,0003 bd2 ba1.4k sqft411 Quinn Hill Ln #53, Mars Hill, NC 28754Sold
- $330,300-- bd2 ba1.3k sqft93 Quinn Hill Ln, Mars Hill, NC 28754Off Market
Nearby schools
GreatSchools rating
- 6/10Mars Hill Elementary SchoolGrades: K-5Distance: 1.1 mi
- 5/10Madison Middle SchoolGrades: 6-8Distance: 10.2 mi
- 4/10Madison High SchoolGrades: 9-12Distance: 8 mi
Schools provided by the listing agent
- Elementary: Mars Hill
- Middle: Madison
- High: Madison
Source: Canopy MLS as distributed by MLS GRID. This data may not be complete. We recommend contacting the local school district to confirm school assignments for this home.


Get pre-qualified for a loan
At Zillow Home Loans, we can pre-qualify you in as little as 5 minutes with no impact to your credit score.An equal housing lender. NMLS #10287.
Sell for more on Zillow
Get a Zillow Showcase℠ listing at no additional cost and you could sell for .
$338,500
2% more
+$6,770
With Zillow Showcase(estimated)
$345,270
- North Carolina
- Madison County
- Mars Hill
- 28754
- 45 Veterans Cir Unit 14
Nearby cities
Nearby zip codes
Other Mars Hill Topics
