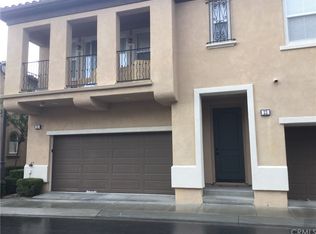
Welcome to this corner-lot condo in the highly sought-after Verano tract of Talega. Featuring 3 bedrooms, 2.5 baths, plus a versatile downstairs office/bonus room across 1,881 sq ft, this home offers both comfort and functionality. The downstairs boasts a light-filled open-concept layout with wood flooring throughout the living, dining, and kitchen areas. The kitchen includes a center island, Spanish-inspired cabinetry, granite countertops, and stainless-steel appliances. A convenient half bath, laundry room, and direct-access 2-car garage complete the main level. Seamless indoor-outdoor living awaits with a private backyard—ideal for entertaining, dining, or relaxing. Upstairs, you’ll find two guest bedrooms, a full bath, and additional cabinetry for storage. The spacious primary suite features an en-suite bathroom with dual sinks, jacuzzi tub, and a separate shower, and an updated shower door. This corner location provides extra space and privacy. The home has been meticulously maintained, showing true pride of ownership. Additional updates include Pex repipe, a new AC unit (September 2025) and interior paint. Enjoy all the amenities Talega has to offer—pools, spas, parks, trails, golf, and proximity to top-rated schools and San Clemente’s beautiful beaches.
For sale
Listed by: Coldwell Banker Realty • Rob Weiss • Contact: 949-285-0943
Price cut: $15K (8/7)
$1,065,000
45 Via Villena, San Clemente, CA 92673
3beds
1,881sqft
Townhouse
Built in 2004
0.3 Acres Lot
$1,051,800 Zestimate®
$566/sqft
$607/mo HOA
What's special
- 44 days
- 1,519
- 82
Likely to sell faster than
Zillow last checked:
Listing updated:
Listed by:
Rob Weiss DRE #01483933 949-285-0943,
Coldwell Banker Realty,
Michelle Weiss DRE #01945694 949-285-2675,
Coldwell Banker Realty
Source: CRMLS,MLS#: OC26155245 Originating MLS: California Regional MLS
Originating MLS: California Regional MLSFacts & features
Interior
Bedrooms & bathrooms
- Bedrooms: 3
- Bathrooms: 3
- Full bathrooms: 2
- 1/2 bathrooms: 1
- Main level bathrooms: 1
Rooms
- Room types: Bonus Room, Bedroom, Family Room, Kitchen, Laundry, Primary Bathroom, Office, Other, Recreation
Bedroom
- Features: All Bedrooms Up
Bathroom
- Features: Bathroom Exhaust Fan, Bathtub, Closet, Dual Sinks, Jetted Tub, Separate Shower, Tile Counters, Tub Shower, Walk-In Shower
Kitchen
- Features: Granite Counters, Kitchen/Family Room Combo
Other
- Features: Walk-In Closet(s)
Cooling
- Central Air
Appliances
- Included: Built-In Range, Dishwasher, Disposal, Microwave, Refrigerator, Water Heater
- Laundry: Inside, Laundry Room
Features
- Breakfast Bar, Built-in Features, Ceiling Fan(s), Granite Counters, Open Floorplan, Recessed Lighting, Tile Counters, All Bedrooms Up, Walk-In Closet(s)
- Flooring: Carpet, Tile, Wood
- Windows: Blinds, Drapes
- Has fireplace: Yes
- Fireplace features: Family Room
- Common walls with other units/homes: 2+ Common Walls,End Unit
Interior area
- Total interior livable area: 1,881 sqft
Property
Parking
- Total spaces: 2
- Parking features: Concrete, Direct Access, Garage
- Attached garage spaces: 2
Accessibility
- Accessibility features: None
Features
- Levels: Two
- Stories: 2
- Entry location: 1
- Patio & porch: Stone
- Exterior features: Rain Gutters
- Pool features: Association
- Has spa: Yes
- Spa features: Association
- Fencing: Block
Lot
- Size: 0.3 Acres
- Features: Near Park, Walkstreet
Details
- Parcel number: 93304217
- Special conditions: Standard
Construction
Type & style
- Home type: Townhouse
- Architectural style: Mediterranean,Traditional
- Property subtype: Townhouse
- Attached to another structure: Yes
Materials
- Block, Drywall, Glass, Concrete, Stone, Stucco
- Foundation: Slab
- Roof: Spanish Tile
Condition
- Turnkey
- New construction: No
- Year built: 2004
Utilities & green energy
- Sewer: Public Sewer
- Water: Public
- Utilities for property: Cable Available, Electricity Connected, Natural Gas Connected, Phone Available, Sewer Connected, Water Connected
Community & HOA
Community
- Features: Biking, Curbs, Golf, Gutter(s), Hiking, Street Lights, Sidewalks, Park
- Security: Fire Sprinkler System, Smoke Detector(s)
- Subdivision: Verano (Vera)
HOA
- Has HOA: Yes
- Amenities included: Call for Rules, Clubhouse, Sport Court, Meeting Room, Management, Other Courts, Picnic Area, Playground, Pickleball, Pool, Recreation Room, Spa/Hot Tub, Tennis Court(s), Trail(s)
- HOA fee: $340 monthly
- HOA name: Verano
- HOA phone: 949-225-0200
- Second HOA fee: $267 monthly
- Second HOA name: Tmc
- Second HOA phone: 949-361-8466
Location
- Region: San Clemente
Financial & listing details
- Price per square foot: $566/sqft
- Tax assessed value: $755,189
- Date on market: 7/16/2026
- Cumulative days on market: 44 days
- Listing terms: Cash,Conventional
- Road surface type: Paved
Estimated market value
$1,051,800
$999,000 - $1.10M
$4,997/mo
Price history
| Date | Event | Price |
|---|---|---|
| 8/7/2026 | Price change | $1,065,000-1.4%$566/sqft |
Source:  CRMLS #OC26155245 Report a problem CRMLS #OC26155245 Report a problem | ||
| 7/16/2026 | Listed for sale | $1,080,000+57.9%$574/sqft |
Source: CRMLS #OC26155245 Report a problem | ||
| 1/6/2021 | Sold | $684,000+0.7%$364/sqft |
Source:  CRMLS #OC20227440 Report a problem CRMLS #OC20227440 Report a problem | ||
| 1/4/2021 | Pending sale | $679,000$361/sqft |
Source: CRMLS #OC20227440 Report a problem | ||
| 12/25/2020 | Contingent | $679,000$361/sqft |
Source: CRMLS #OC20227440 Report a problem | ||
| 10/31/2020 | Pending sale | $679,000$361/sqft |
Source: Committed Property Enterprises #OC20227440 Report a problem | ||
| 10/29/2020 | Listed for sale | $679,000+94%$361/sqft |
Source: Committed Property Enterprises #OC20227440 Report a problem | ||
| 12/17/2019 | Listing removed | $3,300$2/sqft |
Source: Conrad Realtors Inc Report a problem | ||
| 11/14/2019 | Listed for rent | $3,300+1.5%$2/sqft |
Source: Conrad Realtors Inc Report a problem | ||
| 3/15/2016 | Listing removed | $3,250$2/sqft |
Source: Conrad Realtors Inc #OC16029689 Report a problem | ||
| 2/13/2016 | Listed for rent | $3,250+3.2%$2/sqft |
Source: Conrad Realtors Inc #OC16029689 Report a problem | ||
| 7/24/2015 | Listing removed | $3,150$2/sqft |
Source: Conrad Realtors Inc #OC15149147 Report a problem | ||
| 7/10/2015 | Listed for rent | $3,150+5%$2/sqft |
Source: Conrad Realtors Inc #OC15149147 Report a problem | ||
| 10/1/2014 | Listing removed | $3,000$2/sqft |
Source: Conrad Realtors Inc #OC14199071 Report a problem | ||
| 9/17/2014 | Listed for rent | $3,000+3.4%$2/sqft |
Source: Conrad Realtors Inc #OC14199071 Report a problem | ||
| 5/2/2013 | Sold | $350,000-43%$186/sqft |
Source: Agent Provided Report a problem | ||
| 4/13/2013 | Listing removed | $2,900$2/sqft |
Source: Conrad & Associates Realtors #OC13054413 Report a problem | ||
| 3/30/2013 | Listed for rent | $2,900+5.5%$2/sqft |
Source: Conrad & Associates Realtors #OC13054413 Report a problem | ||
| 3/16/2011 | Listing removed | $2,750$1/sqft |
Source: Conrad & Associates Realtors #S649621 Report a problem | ||
| 3/1/2011 | Listed for rent | $2,750$1/sqft |
Source: Conrad & Associates Realtors #S649621 Report a problem | ||
| 4/21/2005 | Sold | $614,000$326/sqft |
Source: Public Record Report a problem | ||
Public tax history
| Year | Property taxes | Tax assessment |
|---|---|---|
| 2026 | -- | $755,189 +2% |
| 2025 | $10,438 +2% | $740,382 +2% |
| 2024 | $10,238 +2.4% | $725,865 +2% |
| 2023 | $10,000 +0.6% | $711,633 +2% |
| 2022 | $9,942 +1.2% | $697,680 +0.9% |
| 2021 | $9,821 +1.4% | $691,510 +1% |
| 2020 | $9,688 | $684,420 +2% |
| 2019 | $9,688 +2.3% | $671,000 +5.5% |
| 2018 | $9,475 +10% | $636,000 +6.9% |
| 2017 | $8,613 | $595,000 +7.6% |
| 2016 | $8,613 +1.9% | $553,000 |
| 2015 | $8,448 +9.3% | $553,000 +16.9% |
| 2014 | $7,729 | $473,000 +21.3% |
| 2013 | -- | $390,100 |
| 2012 | -- | $390,100 -6% |
| 2011 | -- | $415,000 -4.2% |
| 2010 | -- | $433,000 -13.7% |
| 2009 | -- | $502,000 -9.6% |
| 2008 | -- | $555,500 -13% |
| 2007 | -- | $638,355 +2% |
| 2006 | -- | $625,839 +182.5% |
| 2005 | -- | $221,557 |
Find assessor info on the county website
Monthly payment
Est. payment
Payment breakdown
Explore the cost of this home by adjusting the details. Changes won't be saved.Climate risks
Neighborhood: 92673
Nearby schools
Schools provided by the listing agent
- Elementary: Vista Del Mar
- Middle: Vista Del Mar
- High: San Clemente
Source: CRMLS. This data may not be complete. We recommend contacting the local school district to confirm school assignments for this home.
Similar homes
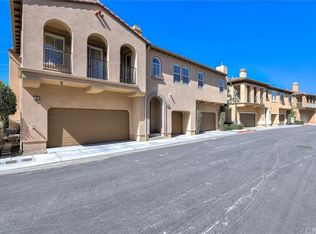
- $1,049,0003 bd3 ba1.8k sqft423 Via Presa, San Clemente, CA 92672For Sale
 MLS ID #OC26184315, Shelly Reyland, Re/Max Coastal Homes. CRMLS
 - $1,099,0003 bd3 ba2k sqft31 Promesa Ave, Mission Viejo, CA 92694For Sale
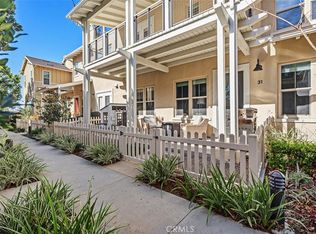 MLS ID #OC26184617, Michelle Theis, HomeSmart, Evergreen Realty. CRMLS
 - $985,0003 bd3 ba1.7k sqft2 Sheridan Ln, Mission Viejo, CA 92694For Sale
 MLS ID #OC26170695, Gabriel Eric Schmidt, Redfin. CRMLS
 - $1,029,0004 bd3 ba1.8k sqft20 Brassie Ln, Coto De Caza, CA 92679For Sale
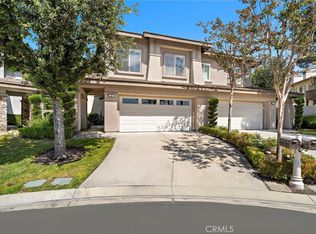 MLS ID #OC26099680, Mike Ameel, Coto de Caza Real Estate. CRMLS
Local buyer's agents are ready to help
