This beautifully updated townhouse in the heart of Colchester Village offers a perfect blend of modern comfort and effortless living. Located just off Route 2A and directly across from the Burnham Memorial Library, this unit benefits from a well-maintained association that recently invested in new roofs and vinyl siding for peace of mind. Inside, the home shines with thoughtful finishes and layout. The cook's kitchen features sleek Corian countertops, stainless-steel appliances, and a seamless flow to the dining area. The step-down living room is anchored by a natural gas fireplace insert and tasteful built-in shelving/cabinets. The sliding glass door leads to a sizable, privacy-fenced patio - perfect for summer grilling or relaxation. Hardwood floors flow throughout almost all the main level living area. A half bath completes this level. The second floor hosts two generous bedrooms with egress windows and a stylishly renovated 3/4 bath featuring a tiled shower. The fully-finished basement provides a massive recreation room with egress window, ample storage, and a tucked-away laundry area. Carport with storage and courtyard with gazebo. Move-in ready with tons of updates, this unit stands out amongst the rest. Convenient to Malletts Bay's Bayside Park with sandy beach, skate park, pickle ball courts, tennis, picnic area, and playground.
Active under contract
Listed by: Coldwell Banker Hickok and Boardman • Nancy R Desany
Price cut: $10K (7/8)
$359,500
45 Village Commons #3, Colchester, VT 05446
2beds
1,728sqft
Condominium, Townhouse
Built in 1979
-- sqft lot
$-- Zestimate®
$208/sqft
$-- HOA
What's special
Natural gas fireplace insertCarport with storageModern comfortSizable privacy-fenced patioFully-finished basementAmple storageTucked-away laundry area
- 125 days
- 55
- 0
Zillow last checked:
Listing updated:
Listed by:
Nancy R Desany,
Coldwell Banker Hickok and Boardman Cell:802-343-7295
Source: PrimeMLS,MLS#: 5088955
Facts & features
Interior
Bedrooms & bathrooms
- Bedrooms: 2
- Bathrooms: 2
- 3/4 bathrooms: 1
- 1/2 bathrooms: 1
Heating
- Baseboard, Electric, Gas Fireplace
Cooling
- None
Appliances
- Included: Dishwasher, Dryer, Microwave, Gas Range, Refrigerator, Washer, Natural Gas Water Heater
- Laundry: In Basement
Features
- Ceiling Fan(s), Dining Area
- Flooring: Carpet, Hardwood, Laminate, Tile
- Basement: Daylight,Finished,Full,Insulated,Interior Stairs,Interior Entry
- Attic: Attic with Hatch/Scuttle
- Has fireplace: Yes
- Fireplace features: Gas
Interior area
- Total structure area: 1,728
- Total interior livable area: 1,728 sqft
- Finished area above ground: 1,152
- Finished area below ground: 576
Property
Parking
- Total spaces: 2
- Parking features: Paved, Parking Spaces 2, Carport
- Garage spaces: 1
- Has carport: Yes
Features
- Levels: Two
- Stories: 2
- Patio & porch: Patio
- Fencing: Full
Lot
- Features: Condo Development, Level, Sidewalks, Street Lights
Details
- Zoning description: Res
Construction
Type & style
- Home type: Townhouse
- Property subtype: Condominium, Townhouse
Materials
- Vinyl Siding
- Foundation: Poured Concrete
- Roof: Shingle
Condition
- New construction: No
- Year built: 1979
Utilities & green energy
- Electric: Circuit Breakers
- Sewer: Community, Shared Septic
- Utilities for property: Cable at Site, Gas On-Site, Underground Utilities
Community & HOA
HOA
- Has HOA: Yes
- Amenities included: Maintenance Structure, Master Insurance, Landscaping, Common Acreage, Other, Snow Removal, Trash Removal
- Services included: Maintenance Grounds, Other, Plowing, Sewer, Trash, HOA Fee
- Additional fee info: Fee: $310
Location
- Region: Colchester
Financial & listing details
- Price per square foot: $208/sqft
- Annual tax amount: $5,738
- Date on market: 5/14/2026
- Exclusions: Freezer
- Road surface type: Paved
Estimated market value
Not available
Estimated sales range
Not available
Not available
Price history
| Date | Event | Price |
|---|---|---|
| 7/8/2026 | Price change | $359,500-2.7%$208/sqft |
Source:  PrimeMLS #5088955 Report a problem PrimeMLS #5088955 Report a problem | ||
| 5/14/2026 | Listed for sale | $369,500+60.7%$214/sqft |
Source: PrimeMLS #5088955 Report a problem | ||
| 6/26/2019 | Sold | $230,000$133/sqft |
Source: PrimeMLS #4747142 Report a problem | ||
Public tax history
Tax history is unavailable.
Monthly payment
Est. payment
Payment breakdown
Explore the cost of this home by adjusting the details. Changes won't be saved.Climate risks
Neighborhood: 05446

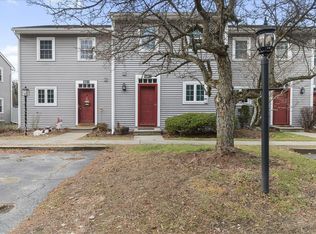
Similar homes
- $369,0003 bd1 ba1.6k sqft115 Colchester Pond Road, Colchester, VT 05446Active
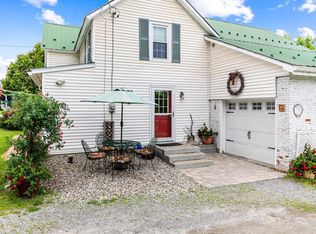 MLS ID #5096404, Robbi Handy Holmes. PrimeMLS
 - $475,0003 bd3 ba2.2k sqftVillage at Country Meadow, Colchester, VT 05446Active
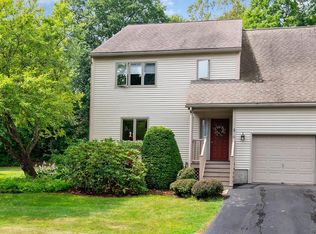 MLS ID #5103217, Carolyn Weaver. PrimeMLS
 - $459,9003 bd3 ba2k sqft31 Eagle Park Drive, Colchester, VT 05446Active
 MLS ID #5093662, Leland J Ryea. PrimeMLS
 - $495,0003 bd2 ba1.9k sqft233 Abigail Drive #13, Colchester, VT 05446Active
 MLS ID #5091456, Becca Johnson. PrimeMLS
