This Warren floorplan provides you with luxury in Lillington for under 275K. Drive into your garage, charge your vehicle if needed, and walk into your sanctuary. An interior townhome with a spacious and open floor plan that has LVP flooring throughout the entire first floor, including inside your giant pantry! Subway tile installed in a classic herringbone design takes your new kitchen to another level along with the gas range and upgraded cabinetry. With plenty of seating around your beautifully functional granite island, entertainment will not be a problem. At the end of the day, you can relax in your owner's spa ensuite with tiled shower and bench. Lighted storage under the stairs is one of the many areas to keep your possessions organized and safe from the elements of outside storage. Your hall bath has a closet and two sinks. You will also enjoy two additional bedrooms however you see fit. Lawn maintenance is taken care of by HOA along with powering washing, roof, and more. If you are looking for easy living, you've found it! Welcome home.
Sold for $269,750
$269,750
45 Village Edge Dr, Lillington, NC 27546
3beds
1,713sqft
Townhouse, Residential
Built in 2024
2,178 Square Feet Lot
$260,300 Zestimate®
$157/sqft
$1,855 Estimated rent
Home value
$260,300
$247,000 - $273,000
$1,855/mo
Zestimate® history
Owner options
List your home for rent
$1,855/mo
Rent Zestimate®
Find your next renter with Zillow Rental Manager. Plus, with online applications, you can quickly screen prospective tenants – for free.
$1,855/mo
Rent Zestimate®
Refinance and save
$1,820/mo
Est. payment
Refinancing to a lower rate could help reduce your monthly payments and save thousands over the life of the loan.
$1,820/mo
Est. payment
Explore your selling options
Work with a Zillow partner agent
Leverage their expertise and Zillow's premium Showcase listings to get your home seen by more buyers.
Get startedList with your own agent
Get your home in front of millions of buyers by listing it on Zillow.
Learn how to do itSell it yourself
Take full control of how buyers see your home on Zillow by listing For Sale by Owner (FSBO).
List your homeWhat's special
Zillow last checked:
Listing updated:
Listed by:
Matthew Carr 315-461-7715,
Davidson Homes Realty, LLC,
Alicia George,
Davidson Homes Realty, LLC
Bought with:
Tracie Marie Hicks, 304721
Whitetail Properties, LLC
Source: Doorify MLS,MLS#: 10014988
Facts & features
Interior
Bedrooms & bathrooms
- Bedrooms: 3
- Bathrooms: 3
- Full bathrooms: 2
- 1/2 bathrooms: 1
Heating
- Natural Gas, Zoned
Cooling
- Electric, Zoned
Appliances
- Included: Convection Oven, Dishwasher, Electric Water Heater, Gas Range, Microwave
- Laundry: Laundry Room, Upper Level
Features
- Bathtub/Shower Combination, Ceiling Fan(s), Double Vanity, Eat-in Kitchen, Entrance Foyer, Granite Counters, High Ceilings, Kitchen Island, Pantry, Smooth Ceilings, Walk-In Closet(s), Walk-In Shower, Water Closet
- Flooring: Carpet, Vinyl
- Windows: Insulated Windows
- Has fireplace: No
Interior area
- Total structure area: 1,713
- Total interior livable area: 1,713 sqft
- Finished area above ground: 1,713
- Finished area below ground: 0
Property
Parking
- Total spaces: 1
- Parking features: Attached, Concrete, Driveway, Garage, Garage Door Opener, Garage Faces Front
- Attached garage spaces: 1
Features
- Levels: Two
- Stories: 2
- Patio & porch: Patio
- Exterior features: Rain Gutters
- Has view: Yes
Lot
- Size: 2,178 Square Feet
- Dimensions: 29 x 100
- Features: Landscaped
Details
- Parcel number: 0106
- Special conditions: Standard
Construction
Type & style
- Home type: Townhouse
- Architectural style: Traditional
- Property subtype: Townhouse, Residential
Materials
- Board & Batten Siding, Stone, Vinyl Siding
- Foundation: Slab
- Roof: Shingle
Condition
- New construction: Yes
- Year built: 2024
- Major remodel year: 2024
Details
- Builder name: Davidson Homes LLC
Utilities & green energy
- Sewer: Public Sewer
- Water: Public
Green energy
- Energy efficient items: Lighting, Thermostat
Community & HOA
Community
- Features: Street Lights
- Subdivision: Gregory Village
HOA
- Has HOA: Yes
- Services included: Maintenance Grounds, Maintenance Structure
- HOA fee: $165 monthly
Location
- Region: Lillington
Financial & listing details
- Price per square foot: $157/sqft
- Tax assessed value: $266,123
- Annual tax amount: $267,000
- Date on market: 3/4/2024
Price history
| Date | Event | Price |
|---|---|---|
| 5/11/2026 | Listing removed | $1,700$1/sqft |
Source: Zillow Rentals Report a problem | ||
| 4/21/2026 | Listed for rent | $1,700+6.3%$1/sqft |
Source: Zillow Rentals Report a problem | ||
| 1/7/2026 | Listing removed | $1,600$1/sqft |
Source: Zillow Rentals Report a problem | ||
| 12/4/2025 | Listed for rent | $1,600$1/sqft |
Source: Zillow Rentals Report a problem | ||
| 11/6/2024 | Listing removed | $1,600$1/sqft |
Source: Zillow Rentals Report a problem | ||
| 10/7/2024 | Price change | $1,600-5.9%$1/sqft |
Source: Zillow Rentals Report a problem | ||
| 7/30/2024 | Listed for rent | $1,700$1/sqft |
Source: Zillow Rentals Report a problem | ||
| 6/20/2024 | Sold | $269,750$157/sqft |
Source:  Doorify MLS #10014988 Report a problem Doorify MLS #10014988 Report a problem | ||
| 6/4/2024 | Listed for sale | $269,750$157/sqft |
Source:  Davidson Homes, Inc. Report a problem Davidson Homes, Inc. Report a problem | ||
| 6/4/2024 | Pending sale | $269,750+0.3%$157/sqft |
Source: Doorify MLS #10014988 Report a problem | ||
| 5/30/2024 | Price change | $269,001+0%$157/sqft |
Source: Doorify MLS #10014988 Report a problem | ||
| 5/28/2024 | Price change | $269,000-1.1%$157/sqft |
Source: Doorify MLS #10014988 Report a problem | ||
| 5/25/2024 | Price change | $272,001+0%$159/sqft |
Source: Doorify MLS #10014988 Report a problem | ||
| 5/16/2024 | Price change | $272,0000%$159/sqft |
Source: Doorify MLS #10014988 Report a problem | ||
| 4/28/2024 | Price change | $272,001+0%$159/sqft |
Source: Doorify MLS #10014988 Report a problem | ||
| 4/8/2024 | Price change | $272,000+1.9%$159/sqft |
Source: Doorify MLS #10014988 Report a problem | ||
| 3/4/2024 | Price change | $267,000+1.9%$156/sqft |
Source: Doorify MLS #10014988 Report a problem | ||
| 2/16/2024 | Listed for sale | $261,900$153/sqft |
Source: Davidson Homes, Inc. Report a problem | ||
Public tax history
| Year | Property taxes | Tax assessment |
|---|---|---|
| 2025 | $3,042 +1654.9% | $266,123 +4.1% |
| 2024 | $173 | $255,684 |
Find assessor info on the county website
Neighborhood: 27546
Nearby homes
- $263,0003 bd3 ba1.7k sqft22 Village Edge Dr, Lillington, NC 27546Sold

- $292,0003 bd3 ba1.8k sqft53 Village Edge Dr, Lillington, NC 27546Sold
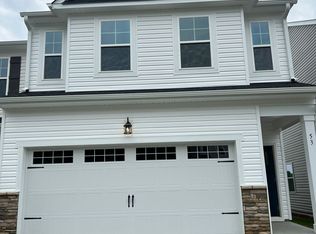
- $274,0003 bd3 ba1.7k sqft41 Village Edge Dr, Lillington, NC 27546Sold

- $285,0003 bd3 ba1.8k sqft56 Village Edge Dr, Lillington, NC 27546Sold

- $309,0003 bd3 ba1.8k sqft35 Village Edge Dr, Lillington, NC 27546Sold
- $324,8473 bd2 ba1.4k sqft198 Gregory Village Dr, Lillington, NC 27546Sold
- $339,0003 bd3 ba2k sqft182 Gregory Village Dr, Lillington, NC 27546Sold
- $324,0004 bd4 ba2.2k sqft166 Gregory Village Dr, Lillington, NC 27546Sold
Nearby schools
GreatSchools rating
- 3/10Lillington-Shawtown ElementaryGrades: PK-5Distance: 3.7 mi
- 3/10Harnett Central MiddleGrades: 6-8Distance: 2.1 mi
- 4/10Harnett Central HighGrades: 9-12Distance: 2.2 mi
Schools provided by the listing agent
- Elementary: Harnett - Lillington
- Middle: Harnett - Harnett Central
- High: Harnett - Harnett Central
Source: Doorify MLS. This data may not be complete. We recommend contacting the local school district to confirm school assignments for this home.
Get a cash offer in 3 minutes
Find out how much your home could sell for in as little as 3 minutes with a no-obligation cash offer.
Estimated market value
$260,300
Get a cash offer in 3 minutes
Find out how much your home could sell for in as little as 3 minutes with a no-obligation cash offer.
Estimated market value
$260,300
- North Carolina
- Harnett County
- Lillington
- 27546
- 45 Village Edge Dr
Nearby cities
Nearby zip codes
Other Lillington Topics
