Skip main navigation
Off market
  • $2,836,600

    45 W 10th St #7CD, New York, NY 10011

    3beds
    1,300sqft
    Cooperative
    Built in 1957
    -- sqft lot
    $2,836,600 Zestimate®
    $2,182/sqft
    $7,822 Estimated rent

    Home value

    $2,836,600

    $2.52M - $3.15M

    $7,822/mo

    Zestimate® history
    Loading
    Loading...

    Owner options

    List your home for rent

    $7,822/mo

    Rent Zestimate®

    Find your next renter with Zillow Rental Manager. Plus, with online applications, you can quickly screen prospective tenants – for free.

    Learn more

    $7,822/mo

    Rent Zestimate®

    Refinance and save

    $15,954/mo

    Est. payment

    Refinancing to a lower rate could help reduce your monthly payments and save thousands over the life of the loan.

    See today's rates

    $15,954/mo

    Est. payment

    Explore your selling options

    Work with a Zillow partner agent

    Leverage their expertise and Zillow's premium Showcase listings to get your home seen by more buyers.

    Get started

    List with your own agent

    Get your home in front of millions of buyers by listing it on Zillow.

    Learn how to do it

    Sell it yourself

    Take full control of how buyers see your home on Zillow by listing For Sale by Owner (FSBO).

    List your home

    What's special

    Lush gardensBuilt in closetAmple closetRoof deckCity viewsLarge bedroomLovely street

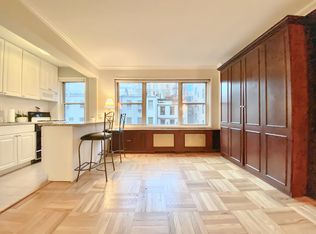
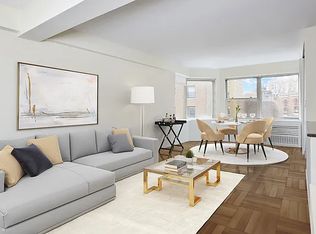
    Apartment 7CD has been seamlessly combined into a beautiful 3 bedroom 2 bathroom home. You enter into an inviting foyer area and directly in front of you is a gracious granite and stainless steel kitchen with custom cabinetry, some sporting glass fronts. Slightly to the right is a separate and adjoining Dining Area. Past this further to your right is the spacious Living Room with 2 bright and light exposures offering lovely street and city views. Beyond the living room is the 3rd Bedroom with pocket doors, which is currently used as a Den, but can easily become a Bedroom again with a simple change of furniture. There is an ample closet and another door leading to the 2nd bathroom just next to it. To the left of the Foyer is a large Bedroom, which can be used as the Master Bedroom or a bedroom for 2 children. There are built in cabinets and drawers, as well as a built in closet and a desk, study area. There is a lovely garden view. Past that bedroom is a small hallway leading to the bedroom currently used as the Master Bedroom and a close by Bathroom. There are large closets and a lovely garden view in this bedroom. The apartment has built-in cabinets and bookcases in many of the rooms for all your storage and display needs. There are ample closets and Hardwood Floors throughout the apartment. The 2 windowed Bathrooms are fully tiled with granite counter tops and each presents a distinct and lovely look. The wonderful street and open city views and the vision of the lush gardens of the neighboring townhouses add to the charm and graciousness of this very special home. The building , The Peter Warren, is on one of the most desirable streets in the heart of Greenwich Village. It is a lovely tree lined block, between 5th and 6th Avenues, near all kinds of shopping and restaurants and accessible to many Subway lines and Buses. The beautiful Roof Garden has been recently replanted and upgraded. The views from the Roof Deck are spectacular. One can see much of the NYC skyline, as well as the New Jersey Coastline. In one direction you can see the World Trade Center location and in another you can see the Empire State Building, a true 360 degree panorama. The building staff are very courteous and helpful. There is a 2% Flip Tax.

    This property is off market, which means it's not currently listed for sale or rent on Zillow. This may be different from what's available on other websites or public sources.
    Facts & features

    Interior

    Bedrooms & bathrooms
    • Bedrooms: 3
    • Bathrooms: 2
    • Full bathrooms: 2
    Cooling
    • Central
    Appliances
    • Included: Dishwasher
    Interior area
    • Total interior livable area: 1,300 sqft

    Construction

    Type & style
    • Home type: Cooperative
    Condition
    • Year built: 1957

    Community & HOA

    Community
    • Features: Doorman
    HOA
    • Has HOA: Yes
    • HOA fee: $3,962 monthly
    Location
    • Region: New York

    Financial & listing details

    • Price per square foot: $2,182/sqft

    Price history

    DateEventPrice
    5/23/2022Sold$2,500,000$1,923/sqft
    Source: Agent Provided Report a problem
    3/8/2022Pending sale$2,500,000$1,923/sqft
    Source: StreetEasy Report a problem
    1/13/2022Price change$2,500,000-9.1%$1,923/sqft
    Source: StreetEasy Report a problem
    1/7/2022Price change$2,750,000-6.8%$2,115/sqft
    Source: StreetEasy Report a problem
    8/6/2021Listed for sale$2,950,000$2,269/sqft
    Source: StreetEasy Report a problem

    Public tax history

    Tax history is unavailable.

    Neighborhood: Greenwich Village

    Nearby schools

    GreatSchools rating