South Facing Gut Renovated Two Bedroom + Home Office
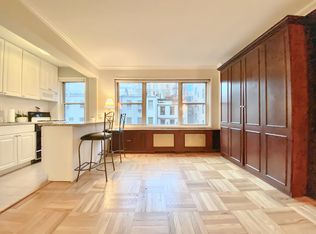
This top-of-the-line home has been fully gut-renovated with meticulous attention to detail. Boasting breathtaking open views of downtown Manhattan, it features sixteen south-facing windows that extend across the entire length of the space, flooding it with natural light.
Upon entering, you're welcomed into a spacious open-concept layout that seamlessly integrates the kitchen, living, and dining areas. The fully renovated kitchen is outfitted with high-end Miele appliances and sleek quartz countertops. The expansive living room is thoughtfully designed with a built-in, space-saving projector that remains discreetly tucked away, ensuring unobstructed views.
A long hallway leads to the bedrooms, featuring multiple closets with exceptional storage and a generously sized home office. The primary suite boasts a spacious walk-in closet, two additional large closets, and comfortably fits a king-sized bed. Sleek pocket doors create clean lines leading into the suite.
Additional standout features of this remarkable home include a Sonos sound system, Kohler fixtures throughout, oak flooring, elegant Carrara marble bathrooms, dual recessed Lutron wireless roller shades, Flos lighting, and an in-unit washer/dryer.
Currently configured as a two-bedroom, two-bathroom residence with a **separate home office**, the adaptable floor plan allows for an easy **conversion into a three-bedroom** layout (see alternate floor plan).
The Peter Warren is a full-service co-op located on historic West 10th Street between 5th and 6th Avenues, in the heart of Greenwich Village. Residents enjoy a range of amenities, including a full-time doorman, live-in superintendent, laundry and storage rooms, and a newly renovated roof deck with breathtaking views of both Midtown and Downtown. The building is pet-friendly, and pied-à-terre, co-purchasing, parental purchases for children, and subletting are allowed with board approval.
Sold
$2,999,500
45 W 10th St #8EF, Manhattan, NY 10011
2beds
1,350sqft
Coop
Built in 1957
-- sqft lot
$3,020,500 Zestimate®
$2,222/sqft
$-- Estimated rent
Home value
$3,020,500
$2.78M - $3.26M
Not available
Zestimate® history
Owner options
List your home for rent
Find your next renter with Zillow Rental Manager. Plus, with online applications, you can quickly screen prospective tenants – for free.
Refinance and save
$17,597/mo
Est. payment
Refinancing to a lower rate could help reduce your monthly payments and save thousands over the life of the loan.
$17,597/mo
Est. payment
Explore your selling options
Work with a Zillow partner agent
Leverage their expertise and Zillow's premium Showcase listings to get your home seen by more buyers.
Get startedList with your own agent
Get your home in front of millions of buyers by listing it on Zillow.
Learn how to do itSell it yourself
Take full control of how buyers see your home on Zillow by listing For Sale by Owner (FSBO).
List your homeWhat's special
Fully renovated kitchenSouth-facing windowsHigh-end miele appliancesGenerously sized home officeOpen-concept layoutSpacious walk-in closetBuilt-in space-saving projector
Zillow last checked:
Listing updated:
Listed by:
Kristina Paces,
SERHANT.
Source: StreetEasy,MLS#: S1763175
Facts & features
Interior
Bedrooms & bathrooms
- Bedrooms: 2
- Bathrooms: 2
- Full bathrooms: 2
Rooms
- Room types: Bike Room, Package Room
Cooling
- Central Air
Appliances
- Included: Dishwasher, Washer/Dryer
Features
- Flooring: Hardwood
Interior area
- Total structure area: 1,350
- Total interior livable area: 1,350 sqft
Property
Features
- Has view: Yes
- View description: City
Details
- Parcel number: 00574006710095588EF
- Special conditions: Resale
Construction
Type & style
- Home type: Cooperative
- Property subtype: Coop
Condition
- Year built: 1957
Community & HOA
Community
- Features: Doorman, Full Time Doorman
- Security: Doorman, Full-Time Doorman
- Subdivision: Greenwich Village
HOA
- Has HOA: Yes
- Amenities included: Elevator(s)
- Services included: Maintenance
- HOA fee: $4,916 monthly
Location
- Region: Manhattan
Financial & listing details
- Price per square foot: $2,222/sqft
- Date on market: 4/2/2025
Price history
| Date | Event | Price |
|---|---|---|
| 8/5/2025 | Sold | $2,999,500+5.2%$2,222/sqft |
Source: Public Record Report a problem | ||
| 4/18/2025 | Contingent | $2,850,000$2,111/sqft |
Source: StreetEasy #S1763175 Report a problem | ||
| 4/2/2025 | Listed for sale | $2,850,000+42.6%$2,111/sqft |
Source: StreetEasy #S1763175 Report a problem | ||
| 10/24/2019 | Sold | $1,999,000$1,481/sqft |
Source: Public Record Report a problem | ||
Public tax history
Tax history is unavailable.
Find assessor info on the county website
Neighborhood: Greenwich Village
Nearby homes
- $28,000-- bd-- ba77k sqft45-55 W 10th St, New York, NY 10011Sold
- $553,400-- bd1 ba425 sqft45 W 10th St APT 3A, New York, NY 10011Off Market
- $1,210,9001 bd1 ba-- sqft45 W 10th St APT 6D, Manhattan, NY 10011Off Market
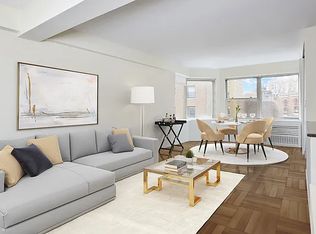
- $755,200-- bd-- ba-- sqft45 W 10th St APT 7J, New York, NY 10011Off Market
- $1,085,5001 bd1 ba750 sqft45 W 10th St APT 8C, New York, NY 10011Off Market
- $2,698,300-- bd-- ba-- sqft45 W 10th St #5FG, New York, NY 10011Off Market
- $3,432,700-- bd-- ba-- sqft45 W 10th St #9DEF, New York, NY 10011Off Market
- $875,0001 bd1 ba-- sqft45 W 10th St, New York, NY 10011Sold
- $572,500-- bd1 ba-- sqft45 W 10th St APT 3J, Manhattan, NY 10011Sold
Nearby schools
GreatSchools rating
- 9/10P.S. 41 Greenwich VillageGrades: PK-5Distance: 0.1 mi
- 4/10Middle 297Grades: 6-8Distance: 0.6 mi
- 5/10Harvest Collegiate High SchoolGrades: 9-12Distance: 0.2 mi
- New York
- New York County
- New York
- 10011
- Manhattan
- Greenwich Village
- 45 W 10th St Unit 8EF
