Stunning City Penthouse
Live the indoor-outdoor life from this meticulously renovated penthouse in the heart of Manhattan. Currently set up as a large one bedroom, one and a half bath with a home office. An entertainer's dream showcasing a large wraparound terrace with access from both the living room and bedroom. PHA captures awesome natural light with city and skyline views. This no-stone unturned home is the perfect New York hideaway, impeccably designed using the highest quality finishes.
Upon entering this elegant home, one is welcomed by an entry foyer that leads to an inviting living room with a large south-facing bay window and French doors connecting to the terrace. The windowed Chef’s kitchen offers a Sub-Zero refrigerator, a Miele speed oven, cooktop and dishwasher with Calcutta Gold marble countertops, and custom cabinetry. A powder room with radiant heat flooring is conveniently located off the kitchen.
The north-facing primary bedroom and home office are located in a separate wing of the home, accessible through a pocket door that divides the public and private areas. The primary bedroom offers a custom walk-in closet and views of the Crown Building, the top of the Pierre Hotel, and the General Motors building. The ensuite primary bath features a deep soaking tub with white Thassos marble walls and bath slabs and for seasonal comfort, radiant heat floors.
This stunning city penthouse features all-new soundproofed custom casement windows and doors, recessed lighting, solid oak wood flooring and door casings, custom closets, over 9-foot ceilings, in-ceiling speakers, all-new radiators, central air conditioning, all-new electric and exposures to the north, south, and west.
Designed by DeYoung, Moskowitz & Rosenberg, The Aristocrat building at 45 West 54th Street is a 50-unit, 13-story cooperative built in 1949. This full-service doorman building has a superintendent, bicycle room, and laundry room and is close to parking garages. Ideally located on residential tree-lined 54th Street between Fifth and Sixth Avenues, The Aristocrat is only one block from the Museum of Modern Art and close to Broadway theaters, Central Park, and the very best shopping, restaurants, and entertainment that Manhattan has to offer.
Pets, Pied a terre’s, and co-purchasing are welcome. Foreign Buyers, Trusts, and LLC’s are case x case. Flexible sublet policy. The building allows one dog per apartment.
* One year assessment Starting October 1st, 2023 equivalent of $189.95
Sold
$1,385,000
45 W 54th St #Pha, New York, NY 10019
1beds
--sqft
Coop
Built in 1948
-- sqft lot
$1,118,000 Zestimate®
$--/sqft
$7,897 Estimated rent
Home value
$1,118,000
$839,000 - $1.49M
$7,897/mo
Zestimate® history
Owner options
List your home for rent
$7,897/mo
Rent Zestimate®
Find your next renter with Zillow Rental Manager. Plus, with online applications, you can quickly screen prospective tenants – for free.
$7,897/mo
Rent Zestimate®
Refinance and save
$10,591/mo
Est. payment
Refinancing to a lower rate could help reduce your monthly payments and save thousands over the life of the loan.
$10,591/mo
Est. payment
Explore your selling options
Work with a Zillow partner agent
Leverage their expertise and Zillow's premium Showcase listings to get your home seen by more buyers.
Get startedList with your own agent
Get your home in front of millions of buyers by listing it on Zillow.
Learn how to do itSell it yourself
Take full control of how buyers see your home on Zillow by listing For Sale by Owner (FSBO).
List your homeWhat's special
Zillow last checked:
Listing updated:
Listed by:
Laurie Silverman,
Sotheby's International Realty,
Bryan Kreider
Source: StreetEasy,MLS#: S1678670
Facts & features
Interior
Bedrooms & bathrooms
- Bedrooms: 1
- Bathrooms: 2
- Full bathrooms: 1
- 1/2 bathrooms: 1
Rooms
- Room types: Bike Room
Cooling
- Central Air
Appliances
- Included: Dishwasher
- Laundry: Inside
Features
- Flooring: Hardwood
Interior area
- Total structure area: 0
Property
Features
- Patio & porch: Terrace
- Exterior features: Terrace
- Has view: Yes
- View description: City, Skyline
Details
- Special conditions: Resale
Construction
Type & style
- Home type: Cooperative
- Property subtype: Coop
Condition
- Year built: 1948
Community & HOA
Community
- Features: Doorman, Full Time Doorman
- Security: Doorman, Full-Time Doorman
- Subdivision: Midtown
HOA
- Has HOA: Yes
- Amenities included: Laundry, Elevator(s)
- Services included: Maintenance
- HOA fee: $3,230 monthly
Location
- Region: New York
Financial & listing details
- Date on market: 9/5/2023
Price history
| Date | Event | Price |
|---|---|---|
| 12/6/2023 | Sold | $1,385,000 |
Source: StreetEasy #S1678670 Report a problem | ||
Public tax history
Tax history is unavailable.
Neighborhood: Midtown
Nearby homes
- $383,000-- bd1 ba-- sqft45 W 54th St #8D, New York, NY 10019Off Market
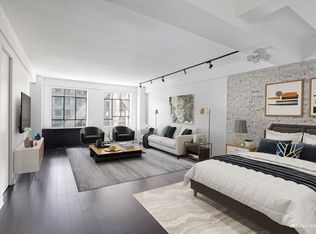
- $16,685,0002 bd2 ba-- sqft45 W 54th St APT 8C, New York, NY 10019Off Market

- $16,685,0001 bd2 ba-- sqft45 W 54th St #7A, New York, NY 10019Off Market
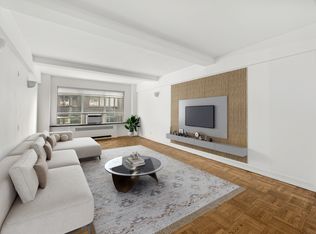
- $1,125,0002 bd2 ba-- sqft45 W 54th St #1112D, Manhattan, NY 10019Sold
- $16,466,000-- bd-- ba61k sqft45-53 W 54th St, New York, NY 10019Off Market
- $674,400-- bd-- ba-- sqft45 W 54th St #4A, New York, NY 10019Off Market
- $724,1001 bd2 ba900 sqft45 W 54th St #6A, Manhattan, NY 10019Off Market
- $1,149,4002 bd2 ba-- sqft45 W 54th St #6C, Manhattan, NY 10019Off Market
- $1,075,9003 bd3 ba1.8k sqft45 W 54th St #6E, New York, NY 10019Off Market
Nearby schools
GreatSchools rating
- 5/10Ps 111 Adolph S OchsGrades: PK-5Distance: 0.7 mi
- 4/10Middle 297Grades: 6-8Distance: 2.7 mi
- 5/10Jacqueline Kennedy-Onassis High SchoolGrades: 9-12Distance: 0.4 mi
Nearby cities
Nearby neighborhoods
Nearby zip codes
Other New York Topics
