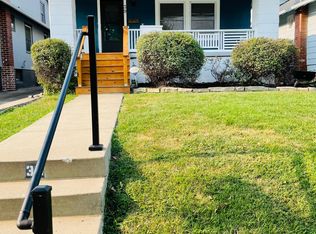
Presenting a true gem in the heart of Waldo, this immaculate bungalow is the perfect blend of character and modern convenience, and it's ready to become yours today! Step inside and be greeted by gleaming hardwood floors that adorn the entryway, living room, and dining room on the main floor. The kitchen is a vision in crisp white, featuring newer stainless steel appliances, a lovely backsplash, and easy-to-maintain tile floors. Bonus built-in cabinets in the kitchen offer practical storage solutions or can double as a pantry for all your culinary essentials. On the main level, you'll discover the primary bedroom with an en-suite bathroom and a walk-in closet, providing a tranquil retreat within the home. A second bedroom and another full bathroom on this level ensure convenience and accessibility. But that's not all! A versatile mudroom/flex room/laundry room with stylish tile flooring adds that extra touch of functionality you've been seeking in your new home. Head upstairs to find the third bedroom, complete with a cozy sitting area. The basement has been thoughtfully finished and features an accent wall and freshly painted floors, creating a perfect space for game days or movie nights. There's even a dedicated TV and bar area, ensuring you're always ready to catch the latest Chiefs game or entertain friends and family. Outdoor enthusiasts will appreciate the one-car detached garage and a convenient storage area for all your gear. The incredible paved patio beckons for summer gatherings, providing the ideal setting for grilling and cozying up around a fire pit on cool fall evenings. Don't miss your chance to call this Waldo treasure your own! Schedule a showing today and discover the perfect fusion of classic charm and modern living. Please note: All tax information, measurements, square footage, and school details are approximate. Buyer's agents are kindly requested to verify.*
Sold
Zillow last checked:
Listing updated:
Bought with:
Jessica Peters, 2014008638
Keller Williams Realty Partners Inc.
Source: Heartland MLS as distributed by MLS GRID,MLS#: 2450941
Price history
| Date | Event | Price |
|---|---|---|
| 10/25/2023 | Sold | -- |
Source:  Heartland MLS as distributed by MLS GRID #2450941 Report a problem Heartland MLS as distributed by MLS GRID #2450941 Report a problem | ||
| 9/27/2023 | Pending sale | $315,000$180/sqft |
Source:  ReeceNichols Real Estate #2450941 Report a problem ReeceNichols Real Estate #2450941 Report a problem | ||
| 9/27/2023 | Contingent | $315,000$180/sqft |
Source: Heartland MLS as distributed by MLS GRID #2450941 Report a problem | ||
| 9/8/2023 | Price change | $315,000-3.1%$180/sqft |
Source: Heartland MLS as distributed by MLS GRID #2450941 Report a problem | ||
| 8/24/2023 | Listed for sale | $325,000+12.1%$186/sqft |
Source: Heartland MLS as distributed by MLS GRID #2450941 Report a problem | ||
| 10/14/2022 | Sold | -- |
Source: Heartland MLS as distributed by MLS GRID #2402334 Report a problem | ||
| 9/26/2022 | Pending sale | $290,000$166/sqft |
Source: Heartland MLS as distributed by MLS GRID #2402334 Report a problem | ||
| 9/19/2022 | Contingent | $290,000$166/sqft |
Source: Heartland MLS as distributed by MLS GRID #2402334 Report a problem | ||
| 9/17/2022 | Listed for sale | $290,000$166/sqft |
Source: Heartland MLS as distributed by MLS GRID #2402334 Report a problem | ||
| 9/14/2022 | Pending sale | $290,000$166/sqft |
Source: Heartland MLS as distributed by MLS GRID #2402334 Report a problem | ||
| 9/9/2022 | Listed for sale | $290,000+47.2%$166/sqft |
Source: Heartland MLS as distributed by MLS GRID #2402334 Report a problem | ||
| 11/9/2016 | Sold | -- |
Source: Heartland MLS as distributed by MLS GRID #45001_2014826 Report a problem | ||
| 10/3/2016 | Listed for sale | $197,000+159.2%$113/sqft |
Source: ReeceNichols The Village #2014826 Report a problem | ||
| 4/2/2010 | Listing removed | $76,000$44/sqft |
Source: Century 21 All-Pro #1664565 Report a problem | ||
| 4/1/2010 | Listed for sale | $76,000-49.3%$44/sqft |
Source: Century 21 All-Pro #1664565 Report a problem | ||
| 2/27/2010 | Listing removed | $149,950$86/sqft |
Source: Keller Williams Key Partners #1640559 Report a problem | ||
| 2/13/2010 | Listed for sale | $149,950+87.4%$86/sqft |
Source: Keller Williams Key Partners #1640559 Report a problem | ||
| 2/5/2010 | Sold | -- |
Source: Public Record Report a problem | ||
| 1/23/2010 | Price change | $80,000-38.4%$46/sqft |
Source: Kirk Blinzler #1640559 Report a problem | ||
| 1/9/2010 | Price change | $129,900-13.4%$74/sqft |
Source: Kirk Blinzler #1640559 Report a problem | ||
| 1/2/2010 | Price change | $149,950+7.2%$86/sqft |
Source: Kirk Blinzler #1640559 Report a problem | ||
| 12/18/2009 | Price change | $139,900-6.7%$80/sqft |
Source: Keller Williams Realty #1640559 Report a problem | ||
| 12/16/2009 | Price change | $149,950+7.2%$86/sqft |
Source: Keller Williams Realty #1640559 Report a problem | ||
| 12/7/2009 | Price change | $139,900-6.7%$80/sqft |
Source: Kirk Blinzler #1640559 Report a problem | ||
| 11/25/2009 | Price change | $149,950-7.4%$86/sqft |
Source: Kirk Blinzler #1640559 Report a problem | ||
| 10/28/2009 | Listed for sale | $162,000$93/sqft |
Source: Kirk Blinzler #1640559 Report a problem | ||

Get a cash offer in 3 minutes
Find out how much your home could sell for in as little as 3 minutes with a no-obligation cash offer.
Estimated market value
$342,800
