Skip main navigation
Closed
Street View
  • $1,145,000

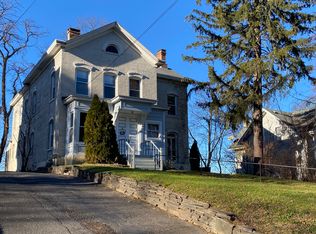
    45 W Chestnut Street, Kingston, NY 12401

    4beds
    2,670sqft
    Single Family Residence
    Built in 1885
    8,276.4 Square Feet Lot
    $1,154,000 Zestimate®
    $429/sqft
    $3,584 Estimated rent

    Home value

    $1,154,000

    Estimated sales range

    Not available

    $3,584/mo

    Zestimate® history
    Loading
    Loading...

    Owner options

    List your home for rent

    $3,584/mo

    Rent Zestimate®

    Find your next renter with Zillow Rental Manager. Plus, with online applications, you can quickly screen prospective tenants – for free.

    Learn more

    $3,584/mo

    Rent Zestimate®

    Refinance and save

    $7,671/mo

    Est. payment

    Refinancing to a lower rate could help reduce your monthly payments and save thousands over the life of the loan.

    See today's rates

    $7,671/mo

    Est. payment

    Explore your selling options

    Work with a Zillow partner agent

    Leverage their expertise and Zillow's premium Showcase listings to get your home seen by more buyers.

    Get started

    List with your own agent

    Get your home in front of millions of buyers by listing it on Zillow.

    Learn how to do it

    Sell it yourself

    Take full control of how buyers see your home on Zillow by listing For Sale by Owner (FSBO).

    List your home

    What's special

    Carved marble fireplacePark-like settingBluestone patioSeasonal catskill viewsTimeless custom bathArched doorwaysRestored window hardware
    Set among the grand historic residences of West Chestnut Street, the Peter Phillips House is a distinguished Second Empire home of unusual scale, presence, and architectural integrity. Built in the late 1800s for a supervisor of the D&H Canal Company, the property has been thoughtfully restored to preserve its historic character while offering a wonderful sense of open and light-filled living. A gracious center-hall layout opens, enfilade-style, to stunning living and dining rooms, each anchored by a carved marble fireplace and framed by soaring 11-foot ceilings, wideboard hardwood floors, restored pulled-plaster moldings, and other exceptional and original details. Arched doorways, original hinges, and restored window hardware reflect the care and craftsmanship that define the home. At the rear of the main level, a beautifully finished gourmet kitchen with custom cabinetry is flanked by a stylish powder room, study, and generous deck overlooking a fenced backyard with a bluestone patio, mature trees, and seasonal Catskill views, creating a seamless setting for outdoor dining and entertaining. Upstairs are four large bedrooms, unusually spacious closets, and a timeless custom bath. The dramatic peak-ceilinged attic level offers additional opportunities for studio space, work-from-home use, or additional guests. One of Kingston's most notable addresses, historic West Chestnut Street is known for its grand homes, park-like setting, and walk-able access to the restaurants, shops, galleries, and recreational activities of the waterfront Rondout neighborhood and Midtown. In both location and style, this is a rare opportunity to own one of Kingston's most distinguished historic homes, beautifully restored for contemporary life.

    Zillow last checked:

    Listing updated:

    Listed by:

    Hayes Clement 917-568-5226,

    Compass Greater New York, LLC

    Bought with:

    NON MLS HVCRMLS

    HV Catskill Region MLS

    Source: HVCRMLS,MLS#: 20261003MLS Logo

    Facts & features

    Interior

    Bedrooms & bathrooms
    • Bedrooms: 4
    • Bathrooms: 2
    • Full bathrooms: 1
    • 1/2 bathrooms: 1
    Primary bedroom
    • Level: Second
    • Area: 185.04
    • Dimensions: 15.42 x 12
    Bedroom
    • Level: Second
    • Area: 186.96
    • Dimensions: 12 x 15.58
    Bedroom
    • Level: Second
    • Area: 187.66
    • Dimensions: 15.42 x 12.17
    Bedroom
    • Level: Second
    • Area: 205.73
    • Dimensions: 15.33 x 13.42
    Den
    • Level: First
    • Area: 103.25
    • Dimensions: 14.75 x 7
    Dining room
    • Level: First
    • Area: 273
    • Dimensions: 21 x 13
    Kitchen
    • Level: First
    • Area: 236.38
    • Dimensions: 15.25 x 15.5
    Living room
    • Level: First
    • Area: 322.36
    • Dimensions: 21.25 x 15.17
    Heating
    • Radiant
    Appliances
    • Included: Washer, Vented Exhaust Fan, Refrigerator, Gas Range, Gas Oven, Dryer, Dishwasher
    Features
    • Beamed Ceilings, Crown Molding, Eat-in Kitchen, Entrance Foyer, High Ceilings, High Speed Internet, Kitchen Island
    • Flooring: Hardwood
    • Windows: Storm Window(s)
    • Basement: Full,Unfinished
    • Number of fireplaces: 2
    • Fireplace features: Dining Room, Living Room
    Interior area
    • Total structure area: 2,670
    • Total interior livable area: 2,670 sqft
    • Finished area above ground: 2,670
    • Finished area below ground: 0

    Property

    Parking
    • Parking features: Driveway
    • Has uncovered spaces: Yes
    Features
    • Patio & porch: Deck
    • Exterior features: Private Yard
    • Fencing: Back Yard
    • Has view: Yes
    • View description: Mountain(s)
    Lot
    • Size: 8,276 sqft
    Details
    • Parcel number: 56.34914
    • Zoning: T3N-T3

    Construction

    Type & style
    • Home type: SingleFamily
    • Architectural style: Traditional
    • Property subtype: Single Family Residence
    Materials
    • Brick
    • Roof: Mansard
    Condition
    • New construction: No
    • Year built: 1885

    Utilities & green energy

    • Electric: 200+ Amp Service
    • Sewer: Public Sewer
    • Water: Public

    Community & neighborhood

    Location
    • Region: Kingston

    Price history

    DateEventPrice
    5/18/2026Sold$1,145,000+4.1%$429/sqft
    Source: HVCRMLS #20261003 Report a problem
    4/15/2026Pending sale$1,100,000$412/sqft
    Source: OneKey® MLS as distributed by MLS GRID #971280 Report a problem
    3/27/2026Contingent$1,100,000$412/sqft
    Source: HVCRMLS #20261003 Report a problem
    3/18/2026Listed for sale$1,100,000+31%$412/sqft
    Source: HVCRMLS #20261003 Report a problem
    5/23/2022Sold$840,000+12.1%$315/sqft
    Source: HVCRMLS #20220487 Report a problem
    4/28/2022Pending sale$749,000$281/sqft
    Source: BHHS broker feed #20220487 Report a problem
    3/19/2022Contingent$749,000$281/sqft
    Source: HVCRMLS #20220487 Report a problem
    3/12/2022Pending sale$749,000$281/sqft
    Source: HVCRMLS #20220487 Report a problem
    3/8/2022Listed for sale$749,000+243.6%$281/sqft
    Source: HVCRMLS #20220487 Report a problem
    4/15/2014Sold$218,000-12.4%$82/sqft
    Source: Public Record Report a problem
    2/4/2014Pending sale$249,000$93/sqft
    Source: Coldwell Banker Village Green Realty #20132861 Report a problem
    9/18/2013Price change$249,000-13.8%$93/sqft
    Source: Coldwell Banker Village Green Realty #20132861 Report a problem
    6/20/2013Price change$289,000-17.2%$108/sqft
    Source: Coldwell Banker Village Green Realty #20132861 Report a problem
    6/18/2013Price change$349,000+20.8%$131/sqft
    Source: Coldwell Banker Village Green Realty #20132861 Report a problem
    6/15/2013Listed for sale$289,000+70.1%$108/sqft
    Source: Coldwell Banker Village Green Realty #20132861 Report a problem
    6/15/1998Sold$169,900+47.9%$64/sqft
    Source: Public Record Report a problem
    11/21/1994Sold$114,900$43/sqft
    Source: Public Record Report a problem

    Public tax history

    YearProperty taxesTax assessment
    2025-- $401,000
    2024-- $401,000
    2023-- $401,000
    2022-- $401,000 +75.1%
    2021-- $229,000
    2020-- $229,000
    2019-- $229,000 +4.1%
    2018-- $220,000
    2017$8,091 $220,000
    2016-- $220,000
    2015-- $220,000
    2014-- $220,000 -36.8%
    2013-- $348,000 -5.2%
    2011-- $367,000 -9.2%
    2010-- $404,000
    2009-- $404,000 -4.9%
    2008-- $425,000 +639.1%
    2007-- $57,500
    2006-- $57,500
    2005-- $57,500
    2004-- $57,500
    2003-- $57,500
    2002-- $57,500
    2001-- $57,500
    2000-- $57,500

    Find assessor info on the county website

    Neighborhood: 12401

    Nearby schools

    GreatSchools rating
    Get a cash offer in 3 minutes
    Find out how much your home could sell for in as little as 3 minutes with a no-obligation cash offer.
    Estimated market value
    $1,154,000
    Get a cash offer in 3 minutes
    Find out how much your home could sell for in as little as 3 minutes with a no-obligation cash offer.
    Estimated market value
    $1,154,000