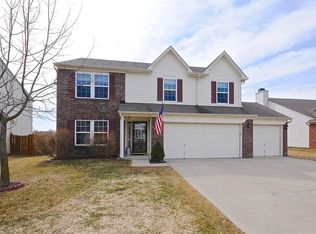
Welcome to 45 W Clear Lake LN, WESTFIELD, IN, in the desirable neighborhood of Countryside. This 3 bedroom 2 full bath ranch home with spacious loft boasts 1979 sq ft.of living space. The long list of updates in 2025 will impress every buyer. New Roof, New HVAC System, New LVP, Carpet and Ceramic Tile throughout. All Interior Walls, Ceilings and Exterior Trim Painted and More! The moment you step into the wide entry and foyer, enter into the open, airy and sunfilled Family room with its vaulted ceiling and gas fireplace framed by the south facing windows, you will feel right at home. Get cooking in the kitchen with its New Stainless Steel GE Stove, Dishwasher and MicrowaveHood. Storage aplenty with the pantry, lots of cabinetry and counter top space, Oh and look you have a Sunroom to enjoy your morning coffee. The Primary Bedroom Suite offers plenty of space to accommodate all of your furniture. Get ready to enjoy the primary bath with its New dual vanity with marble counter top, New Delta faucets, New chair height toilet and a spacious walk in closet, garden tub and separate shower. The laundry room is conveniently located right off of the Primary bedroom. Bedrooms 2 and 3 have new carpet and Bedroom 2 has a walk in closet. The hall bath has New ceramic tile, New marble top vanity, Delta faucet and tub shower combo. And you haven't even made it to the loft yet, WOW what will you use this space for, TV room, craft room, play room, exercise room? The backyard is a blank slate waiting for you to imagine the possibilities. Westfield Schools! Convenient to shopping, dining and US 31
Sold
$358,660
45 W Clear Lake Ln, Westfield, IN 46074
3beds
1,979sqft
Residential, Single Family Residence
Built in 2003
8,276 Square Feet Lot
$365,500 Zestimate®
$181/sqft
$2,395 Estimated rent
Home value
$365,500
$347,000 - $384,000
$2,395/mo
Zestimate® history
Owner options
List your home for rent
$2,395/mo
Rent Zestimate®
Find your next renter with Zillow Rental Manager. Plus, with online applications, you can quickly screen prospective tenants – for free.
$2,395/mo
Rent Zestimate®
Refinance and save
$2,787/mo
Est. payment
Refinancing to a lower rate could help reduce your monthly payments and save thousands over the life of the loan.
$2,787/mo
Est. payment
Explore your selling options
Work with a Zillow partner agent
Leverage their expertise and Zillow's premium Showcase listings to get your home seen by more buyers.
Get startedList with your own agent
Get your home in front of millions of buyers by listing it on Zillow.
Learn how to do itSell it yourself
Take full control of how buyers see your home on Zillow by listing For Sale by Owner (FSBO).
List your homeWhat's special
Spacious loftWide entry and foyerVaulted ceilingSpacious walk in closet
Zillow last checked:
Listing updated:
Listed by:
Donald Kuroiwa 317-435-3580,
Trueblood Real Estate
Bought with:
Minna Kerchner
@properties
Source: MIBOR as distributed by MLS GRID,MLS#: 22080990
Facts & features
Interior
Bedrooms & bathrooms
- Bedrooms: 3
- Bathrooms: 2
- Full bathrooms: 2
- Main level bathrooms: 2
- Main level bedrooms: 3
Primary bedroom
- Level: Main
- Area: 270 Square Feet
- Dimensions: 18x15
Bedroom 2
- Level: Main
- Area: 140 Square Feet
- Dimensions: 10x14
Bedroom 3
- Level: Main
- Area: 140 Square Feet
- Dimensions: 10x14
Kitchen
- Level: Main
- Area: 110 Square Feet
- Dimensions: 10x11
Laundry
- Features: Tile-Ceramic
- Level: Main
- Area: 48 Square Feet
- Dimensions: 8x6
Living room
- Level: Main
- Area: 323 Square Feet
- Dimensions: 17x19
Loft
- Level: Upper
- Area: 240 Square Feet
- Dimensions: 12x20
Sun room
- Level: Main
- Area: 110 Square Feet
- Dimensions: 10x11
Heating
- Forced Air, Natural Gas
Cooling
- Central Air
Appliances
- Included: Dishwasher, MicroHood, Electric Oven
- Laundry: Laundry Room
Features
- Attic Access, Double Vanity, Cathedral Ceiling(s), Pantry, Walk-In Closet(s)
- Has basement: No
- Attic: Access Only
- Number of fireplaces: 1
- Fireplace features: Gas Log
Interior area
- Total structure area: 1,979
- Total interior livable area: 1,979 sqft
Property
Parking
- Total spaces: 2
- Parking features: Attached
- Attached garage spaces: 2
Features
- Levels: One Leveland + Loft
- Stories: 1
Lot
- Size: 8,276 Square Feet
Details
- Parcel number: 290902020066000015
- Horse amenities: None
Construction
Type & style
- Home type: SingleFamily
- Architectural style: Ranch
- Property subtype: Residential, Single Family Residence
Materials
- Vinyl With Brick
- Foundation: Slab
Condition
- New construction: No
- Year built: 2003
Utilities & green energy
- Water: Public
- Utilities for property: Electricity Connected
Community & HOA
Community
- Subdivision: Countryside
HOA
- Has HOA: Yes
- Services included: Maintenance
- HOA fee: $550 annually
Location
- Region: Westfield
Financial & listing details
- Price per square foot: $181/sqft
- Tax assessed value: $301,800
- Annual tax amount: $3,086
- Date on market: 1/30/2026
- Cumulative days on market: 2 days
- Electric utility on property: Yes
Price history
| Date | Event | Price |
|---|---|---|
| 2/25/2026 | Sold | $358,660-0.1%$181/sqft |
Source:  MIBOR as distributed by MLS GRID #22080990 Report a problem MIBOR as distributed by MLS GRID #22080990 Report a problem | ||
| 1/31/2026 | Pending sale | $359,000$181/sqft |
Source: MIBOR as distributed by MLS GRID #22080990 Report a problem | ||
| 1/30/2026 | Listed for sale | $359,000$181/sqft |
Source: MIBOR as distributed by MLS GRID #22080990 Report a problem | ||
Public tax history
| Year | Property taxes | Tax assessment |
|---|---|---|
| 2025 | $3,172 +4% | $301,800 +6.7% |
| 2024 | $3,051 +7.7% | $282,900 +4.5% |
| 2023 | $2,833 +15.3% | $270,700 +9.8% |
| 2022 | $2,457 +3.1% | $246,500 +17.9% |
| 2021 | $2,383 +7.8% | $209,100 +3.9% |
| 2020 | $2,211 +4.5% | $201,300 +7.4% |
| 2019 | $2,116 +15% | $187,400 +6% |
| 2018 | $1,840 -1.7% | $176,800 +7.2% |
| 2017 | $1,873 +3.1% | $164,900 -1.7% |
| 2016 | $1,816 +1.9% | $167,800 +4.3% |
| 2014 | $1,782 -0.1% | $160,900 -0.1% |
| 2013 | $1,783 +1.2% | $161,000 +1.2% |
| 2012 | $1,762 +3.8% | $159,100 +3.6% |
| 2011 | $1,697 | $153,500 |
| 2010 | $1,697 +11.3% | $153,500 +0.7% |
| 2009 | $1,525 -12.4% | $152,500 +1.5% |
| 2007 | $1,741 -20.1% | $150,300 -1.9% |
| 2006 | $2,178 | $153,200 +22.9% |
| 2005 | -- | $124,700 |
Find assessor info on the county website
Neighborhood: 46074
Nearby homes
- $386,5003 bd2 ba2.3k sqft51 W Clear Lake Ln, Westfield, IN 46074Off Market
- $358,6003 bd2 ba1.7k sqft39 W Clear Lake Ln, Westfield, IN 46074Off Market
- $352,6004 bd2 ba1.5k sqft57 W Clear Lake Ln, Westfield, IN 46074Off Market
- $379,3003 bd3 ba2.1k sqft33 W Clear Lake Ln, Westfield, IN 46074Off Market
- $517,1004 bd3 ba4.3k sqft16968 Napoleon Ct, Westfield, IN 46074Off Market
- $630,5005 bd4 ba5.1k sqft30 English Grn, Westfield, IN 46074Off Market
- $460,5004 bd3 ba2.2k sqft46 W Clear Lake Ln, Westfield, IN 46074Off Market
- $468,5004 bd3 ba3.6k sqft16960 Napoleon Ct, Westfield, IN 46074Off Market
Nearby schools
GreatSchools rating
- 8/10Oak Trace Elementary SchoolGrades: PK-4Distance: 0.6 mi
- 9/10Westfield Middle SchoolGrades: 7-8Distance: 1.7 mi
- 10/10Westfield High SchoolGrades: 9-12Distance: 2 mi
Schools provided by the listing agent
- Middle: Westfield Middle School
- High: Westfield High School
Source: MIBOR as distributed by MLS GRID. This data may not be complete. We recommend contacting the local school district to confirm school assignments for this home.
Get a cash offer in 3 minutes
Find out how much your home could sell for in as little as 3 minutes with a no-obligation cash offer.
Estimated market value
$365,500
Get a cash offer in 3 minutes
Find out how much your home could sell for in as little as 3 minutes with a no-obligation cash offer.
Estimated market value
$365,500
- Indiana
- Hamilton County
- Westfield
- 46074
- 45 W Clear Lake Ln
Nearby cities
Nearby zip codes
Other Westfield Topics
