CHARMING Lindenhurst Ranch, 3 Bedrooms, LR w/ WOOD Fireplace, Enclosed LARGE Sunroom, Front Porch, Nicolock Pavers, Walkway, Large Laundry Room (9x20), 2 Sheds, Vinyl Sided/Fenced, Updated Kitchen, Stainless Steel Appliances, New Int Doors, Sprinkler System. PROF LANDSCAPED Will not last! MINT!!
Pending
Price cut: $20K (7/27)
$579,990
45 W Clearwater Road, Lindenhurst, NY 11757
3beds
1,075sqft
Single Family Residence, Residential
Built in 1962
6,000 Square Feet Lot
$-- Zestimate®
$540/sqft
$-- HOA
What's special
Front porchStainless steel appliancesUpdated kitchenEnclosed large sunroomSprinkler system
- 89 days
- 493
- 23
Zillow last checked:
Listing updated:
Listed by:
Advantage + Realty Corp 631-957-0096,
Anna T. Tambasco 631-957-0096
Source: OneKey® MLS as distributed by MLS GRID,MLS#: 1017755
Facts & features
Interior
Bedrooms & bathrooms
- Bedrooms: 3
- Bathrooms: 1
- Full bathrooms: 1
Bedroom 1
- Level: First
Bedroom 2
- Level: First
Bedroom 3
- Level: First
Dining room
- Level: First
Kitchen
- Level: First
Laundry
- Level: First
Living room
- Level: First
Loft
- Description: Sunroom enclosed
- Level: First
Heating
- Baseboard, Hot Water, Oil
Cooling
- Multi Units, Wall/Window Unit(s)
Appliances
- Included: Cooktop, Dryer, Oven, Refrigerator
- Laundry: Washer/Dryer Hookup, Inside, Laundry Room, Washer Hookup
Features
- First Floor Bedroom, First Floor Full Bath, Eat-in Kitchen, Galley Type Kitchen, Granite Counters, Low Flow Plumbing Fixtures, Open Kitchen, Primary Bathroom, Master Downstairs
- Doors: ENERGY STAR Qualified Doors
- Windows: Casement, Insulated Windows, Screens
- Basement: Crawl Space
- Attic: Full
- Number of fireplaces: 1
- Fireplace features: Living Room, Wood Burning
Interior area
- Total structure area: 1,075
- Total interior livable area: 1,075 sqft
Property
Parking
- Total spaces: 2
- Parking features: Driveway, Off Site, Off Street, On Street, Private, Open
- Has uncovered spaces: Yes
Accessibility
- Accessibility features: Accessible Kitchen
Features
- Levels: One
- Patio & porch: Covered, Deck, Patio, Porch, Screened
- Exterior features: Awning(s), Garden, Mailbox, Rain Gutters
- Fencing: Back Yard,Front Yard,Full,Vinyl
- Has view: Yes
- View description: Neighborhood, Open
Lot
- Size: 6,000 Square Feet
- Dimensions: 60 x 100
- Features: Back Yard, Cleared, Front Yard, Garden, Landscaped, Level, Near Public Transit, Near Shops, Private, Sprinklers In Front, Sprinklers In Rear
Details
- Parcel number: 0100189000200115000
- Special conditions: None
Construction
Type & style
- Home type: SingleFamily
- Architectural style: Ranch
- Property subtype: Single Family Residence, Residential
Materials
- Fiberglass Insulation, Frame, Vinyl Siding
- Foundation: Block
Condition
- Actual
- Year built: 1962
Utilities & green energy
- Sewer: Public Sewer
- Water: Public
- Utilities for property: Cable Available, Cable Connected, Electricity Available, Electricity Connected, Phone Available, Sewer Available, Sewer Connected, Trash Collection Public, Water Available, Water Connected
Community & HOA
Community
- Features: Curbs, Sidewalks
HOA
- Has HOA: No
Location
- Region: Lindenhurst
Financial & listing details
- Price per square foot: $540/sqft
- Tax assessed value: $2,400
- Annual tax amount: $9,299
- Date on market: 7/9/2026
- Cumulative days on market: 90 days
- Listing agreement: Exclusive Right To Sell
- Listing terms: 1031 Exchange,Cash,Contract,Conventional,FHA,VA
- Electric utility on property: Yes
Estimated market value
Not available
Estimated sales range
Not available
Not available
Price history
| Date | Event | Price |
|---|---|---|
| 9/24/2026 | Pending sale | $579,990$540/sqft |
Source:  OneKey® MLS as distributed by MLS GRID #1017755 Report a problem OneKey® MLS as distributed by MLS GRID #1017755 Report a problem | ||
| 7/27/2026 | Price change | $579,990-3.3%$540/sqft |
Source: OneKey® MLS as distributed by MLS GRID #1017755 Report a problem | ||
| 7/15/2026 | Price change | $599,990-1.6%$558/sqft |
Source: OneKey® MLS as distributed by MLS GRID #1017755 Report a problem | ||
| 7/9/2026 | Listed for sale | $609,990$567/sqft |
Source: OneKey® MLS as distributed by MLS GRID #1017755 Report a problem | ||
Public tax history
| Year | Property taxes | Tax assessment |
|---|---|---|
| 2025 | -- | $2,400 |
| 2024 | -- | $2,400 |
| 2023 | -- | $2,400 |
| 2022 | -- | $2,400 |
| 2021 | -- | $2,400 |
| 2020 | -- | $2,400 |
| 2019 | -- | $2,400 |
| 2018 | -- | $2,400 |
| 2017 | $7,588 | $2,400 |
| 2016 | -- | $2,400 |
| 2015 | -- | $2,400 |
| 2014 | -- | $2,400 |
| 2013 | -- | $2,400 |
| 2012 | -- | $2,400 |
| 2011 | -- | $2,400 |
| 2007 | $5,153 +17.1% | $2,400 |
| 2005 | $4,399 +8.4% | $2,400 |
| 2004 | $4,059 +6% | $2,400 |
| 2003 | $3,829 +2.9% | $2,400 |
| 2002 | $3,722 | $2,400 |
| 2001 | -- | $2,400 |
| 2000 | $3,662 | $2,400 |
Find assessor info on the county website
Monthly payment
Climate risks
Neighborhood: 11757
Nearby schools
Schools provided by the listing agent
- Elementary: Susan E Wiley School
- Middle: Copiague Middle School
- High: Walter G O'Connell Copiague High Sch
Source: OneKey® MLS as distributed by MLS GRID. This data may not be complete. We recommend contacting the local school district to confirm school assignments for this home.
Similar homes

- $610,0003 bd2 ba1.2k sqft131 E Alhambra Avenue, Lindenhurst, NY 11757For Sale

 MLS ID #958357, Sherri Rivera, Listing by: Go Asset Inc. OneKey® MLS as distributed by MLS GRID
 - $579,9903 bd2 ba1.5k sqft140 Texas Street, Lindenhurst, NY 11757For Sale
 MLS ID #1001370, Mary Ann Murphy GRI, Listing by: Call Murf Real Estate Co Inc. OneKey® MLS as distributed by MLS GRID
 - $549,9993 bd1 ba1.5k sqft363 N Wellwood Avenue, Lindenhurst, NY 11757For Sale
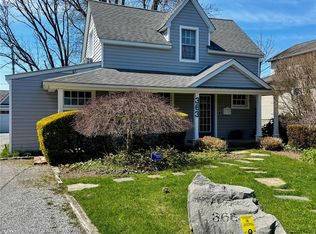 MLS ID #1057369, Susan Casale, Listing by: Bono Real Estate Corp. OneKey® MLS as distributed by MLS GRID
 - $649,9904 bd1 ba1.5k sqft361 S Clinton Avenue, Lindenhurst, NY 11757For Sale
 MLS ID #1048896, Robert M. Meade CBR, Listing by: Century 21 AA Realty. OneKey® MLS as distributed by MLS GRID
 - $589,0002 bd1 ba950 sqft354 Beachview Street, Copiague, NY 11726For SaleMLS ID #1056924, Leandro Firpo, Listing by: Keystone Realty USA Corp. OneKey® MLS as distributed by MLS GRID
- $589,0004 bd2 ba1.5k sqft24 Washington Avenue, Amityville, NY 11701For SaleMLS ID #1043157, Garth C. Muirhead, Listing by: Keller Williams Points North. OneKey® MLS as distributed by MLS GRID
- $629,0003 bd2 ba1k sqft28 Pleasant Avenue, Farmingdale, NY 11735For SaleMLS ID #1045429, Georgia Westcott, Listing by: Signature Premier Properties. OneKey® MLS as distributed by MLS GRID
- $599,0003 bd1 ba1k sqft11 Tell Avenue, Deer Park, NY 11729For SaleMLS ID #1056151, Geralda Desir, Listing by: Goldcrest Realty Group LLC. OneKey® MLS as distributed by MLS GRID
- $575,0003 bd2 ba960 sqft1612 N Gardiner Drive, Bay Shore, NY 11706For SaleMLS ID #1037951, Luis M. Cordero, Listing by: Connections Realty. OneKey® MLS as distributed by MLS GRID
- $590,0003 bd2 ba1.4k sqft1013 Merriam Road, Bay Shore, NY 11706For SaleMLS ID #999675, Amelia A. Vasquez ABR PSA SRS, Listing by: Exit Realty Achieve. OneKey® MLS as distributed by MLS GRID
- $665,0004 bd2 ba1.2k sqft62 Bernard Street, Massapequa, NY 11758For SaleMLS ID #1037693, Deborah Munro, Listing by: BERKSHIRE HATHAWAY. OneKey® MLS as distributed by MLS GRID
- $629,0003 bd1 ba1k sqft94 Willowood Drive, Wantagh, NY 11793For SaleMLS ID #1024672, Mark D. Trucios, Listing by: Master Estates. OneKey® MLS as distributed by MLS GRID
- $599,9993 bd1 ba1.2k sqft2467 New York Avenue, Melville, NY 11747For SaleMLS ID #1036640, Himanshoo H. Sanghvi CBR, Listing by: Raj Devi Real Estate Inc. OneKey® MLS as distributed by MLS GRID
- $550,0002 bd1 ba733 sqft302 McCall Avenue, West Islip, NY 11795For SaleMLS ID #1049173, Edmond P. Ryan, Listing by: Ed Ryan Real Estate Group. OneKey® MLS as distributed by MLS GRID
- $679,0003 bd2 ba1.3k sqft35 E Jackson Avenue E, Babylon, NY 11702For SaleMLS ID #1006864, Michael R. Galicia MRP SRES, Listing by: INLUXXE Realty LLC. OneKey® MLS as distributed by MLS GRID
- $689,0003 bd2 ba1.5k sqft1 Higbie Drive, West Islip, NY 11795For SaleMLS ID #1051595, Sistina Aversano, Listing by: Signature Premier Properties. OneKey® MLS as distributed by MLS GRID
- $599,9993 bd1 ba1.1k sqft97 Ellery Street, Brentwood, NY 11717For SaleMLS ID #1045193, Doris M. Kennedy, Listing by: Kennedy L I Realty. OneKey® MLS as distributed by MLS GRID
- $739,9993 bd3 ba1.1k sqft392 Coleridge Street, Levittown, NY 11756For SaleMLS ID #1049536, Maximillian Santos HFR MRP PSA SFR, Listing by: RE/MAX 1st Choice. OneKey® MLS as distributed by MLS GRID
- $599,9993 bd2 ba1.4k sqft197 McKay Road, Huntington Station, NY 11746For SaleMLS ID #1040172, Christine G. Jansson, Listing by: Realty Maintained LLC. OneKey® MLS as distributed by MLS GRID
- $634,9904 bd3 ba1k sqft7 Crystal Lane, Brentwood, NY 11717For SaleMLS ID #1043847, Dorothy J. Hamilton, Listing by: Hamilton Homes. OneKey® MLS as distributed by MLS GRID
