Welcome to 45 W Dagsboro Street—an exceptional waterfront opportunity in the heart of Fenwick Island, offered for the first time in over 40 years. This is more than a home—it’s a true family heirloom, now ready for its next chapter. Perfectly positioned on a sprawling corner lot, this 4-bedroom, 3.5-bath residence offers Water Views from nearly every window, creating a bright, serene coastal setting throughout. The home was fully renovated in 2019, blending modern coastal finishes with timeless character for a move-in ready retreat ideal for both everyday living and entertaining. Step outside and experience what truly sets this property apart. With 47 feet of bulkheaded waterfront, enjoy direct access for boating, crabbing, and paddleboarding. A rare highlight is the private beach area along the bulkhead, complete with a fire pit—perfect for gathering with family and friends while taking in sunset views over the water. The oversized lot offers ample space to add a pool and, thanks to its corner positioning, provides the potential to expand the home’s footprint, creating even more value and flexibility for future customization. Additional features include custom wall sconces, a gas fireplace with marble surround, modern stainless steel appliances, and many thoughtful custom touches throughout. Located just a short walk or bike ride to the beaches of Fenwick Island, as well as local dining and shopping, this home delivers the ideal blend of privacy, convenience, and coastal charm. Opportunities like this are incredibly rare—properties with this combination of location, lot size, waterfront access, and generational history seldom come to market. Whether you’re looking to enjoy it as-is or create your dream coastal compound, 45 W Dagsboro Street is a legacy property not to be missed.
Sold for $1,850,000
$1,850,000
45 W Dagsboro St, Fenwick Island, DE 19944
4beds
2,100sqft
Single Family Residence
Built in 1985
7,405 Square Feet Lot
$1,829,100 Zestimate®
$881/sqft
$2,717 Estimated rent
Home value
$1,829,100
$1.74M - $1.92M
$2,717/mo
Zestimate® history
Owner options
List your home for rent
$2,717/mo
Rent Zestimate®
Find your next renter with Zillow Rental Manager. Plus, with online applications, you can quickly screen prospective tenants – for free.
$2,717/mo
Rent Zestimate®
Refinance and save
$8,330/mo
Est. payment
Refinancing to a lower rate could help reduce your monthly payments and save thousands over the life of the loan.
$8,330/mo
Est. payment
Explore your selling options
Work with a Zillow partner agent
Leverage their expertise and Zillow's premium Showcase listings to get your home seen by more buyers.
Get startedList with your own agent
Get your home in front of millions of buyers by listing it on Zillow.
Learn how to do itSell it yourself
Take full control of how buyers see your home on Zillow by listing For Sale by Owner (FSBO).
List your homeWhat's special
Fire pitSprawling corner lotBright serene coastal settingMove-in ready retreatModern coastal finishesModern stainless steel appliancesCustom wall sconces
Zillow last checked:
Listing updated:
Listed by:
Sean Kane 302-373-3687,
Coldwell Banker Realty,
Co-Listing Agent: Carrie Cosgrove 302-339-5519,
Coldwell Banker Realty
Bought with:
JOHN KLEINSTUBER, RB-0002561
JOHN KLEINSTUBER AND ASSOC INC
Source: Bright MLS,MLS#: DESU2110504
Facts & features
Interior
Bedrooms & bathrooms
- Bedrooms: 4
- Bathrooms: 4
- Full bathrooms: 3
- 1/2 bathrooms: 1
- Main level bathrooms: 3
- Main level bedrooms: 2
Rooms
- Room types: Living Room, Dining Room, Bedroom 2, Bedroom 3, Bedroom 4, Kitchen, Family Room, Bedroom 1, Bathroom 1, Bathroom 2, Bathroom 3, Half Bath
Bedroom 1
- Features: Attached Bathroom, Ceiling Fan(s), Flooring - Luxury Vinyl Plank, Lighting - Ceiling, Window Treatments
- Level: Main
- Area: 169 Square Feet
- Dimensions: 13 X 13
Bedroom 2
- Features: Attached Bathroom, Ceiling Fan(s), Flooring - Carpet, Lighting - Ceiling, Window Treatments
- Level: Main
- Area: 169 Square Feet
- Dimensions: 13 X 13
Bedroom 3
- Features: Ceiling Fan(s), Flooring - Carpet, Window Treatments
- Level: Upper
- Area: 182 Square Feet
- Dimensions: 13 X 14
Bedroom 4
- Features: Ceiling Fan(s), Flooring - Carpet, Window Treatments
- Level: Upper
- Area: 156 Square Feet
- Dimensions: 13 X 12
Bathroom 1
- Features: Bathroom - Walk-In Shower
- Level: Main
- Area: 45 Square Feet
- Dimensions: 9 X 5
Bathroom 2
- Features: Bathroom - Stall Shower
- Level: Main
- Area: 40 Square Feet
- Dimensions: 5 X 8
Bathroom 3
- Features: Flooring - Luxury Vinyl Plank, Bathroom - Tub Shower, Double Sink
- Level: Upper
- Area: 63 Square Feet
- Dimensions: 9 X 7
Dining room
- Features: Cathedral/Vaulted Ceiling, Flooring - Luxury Vinyl Plank, Lighting - Pendants, Lighting - Ceiling, Living/Dining Room Combo, Window Treatments
- Level: Main
- Area: 195 Square Feet
- Dimensions: 13 X 15
Family room
- Features: Ceiling Fan(s), Flooring - Luxury Vinyl Plank
- Level: Upper
- Area: 192 Square Feet
- Dimensions: 16 X 12
Half bath
- Features: Flooring - Luxury Vinyl Plank
- Level: Main
- Area: 56 Square Feet
- Dimensions: 7 X 8
Kitchen
- Features: Cathedral/Vaulted Ceiling, Flooring - Luxury Vinyl Plank, Kitchen - Electric Cooking, Lighting - Ceiling, Lighting - Pendants, Recessed Lighting
- Level: Main
- Area: 143 Square Feet
- Dimensions: 13 X 11
Living room
- Features: Cathedral/Vaulted Ceiling, Ceiling Fan(s), Fireplace - Gas, Flooring - Luxury Vinyl Plank, Window Treatments
- Level: Main
- Area: 195 Square Feet
- Dimensions: 13 X 15
Heating
- Wall Unit, Electric
Cooling
- Ductless, Electric
Appliances
- Included: Dishwasher, Disposal, ENERGY STAR Qualified Refrigerator, Washer/Dryer Stacked, Water Heater, Microwave, Oven/Range - Electric, Range Hood, Stainless Steel Appliance(s)
- Laundry: Has Laundry, Main Level
Features
- Bathroom - Walk-In Shower, Built-in Features, Ceiling Fan(s), Combination Dining/Living, Open Floorplan, Kitchen - Gourmet, Kitchen Island, Primary Bedroom - Bay Front, Recessed Lighting, Primary Bath(s)
- Flooring: Ceramic Tile, Carpet
- Windows: Window Treatments
- Has basement: No
- Number of fireplaces: 1
- Fireplace features: Gas/Propane
Interior area
- Total structure area: 2,100
- Total interior livable area: 2,100 sqft
- Finished area above ground: 2,100
- Finished area below ground: 0
Property
Parking
- Total spaces: 8
- Parking features: Driveway
- Uncovered spaces: 8
Accessibility
- Accessibility features: None
Features
- Levels: Two
- Stories: 2
- Patio & porch: Deck, Wrap Around, Porch, Screened, Patio
- Exterior features: Lighting, Extensive Hardscape, Outdoor Shower, Private Beach
- Pool features: None
- Fencing: Vinyl,Privacy
- Has view: Yes
- View description: Bay, Canal, Water
- Has water view: Yes
- Water view: Bay,Canal,Water
- Waterfront features: Private Dock Site, Sandy Beach, Canal, Boat - Powered, Canoe/Kayak, Private Access
- Body of water: Assawoman Bay
- Frontage length: Water Frontage Ft: 47
Lot
- Size: 7,405 Square Feet
- Features: Bulkheaded, Corner Lot, Landscaped
Details
- Additional structures: Above Grade, Below Grade
- Parcel number: 13423.168.00
- Zoning: TN
- Special conditions: Standard
Construction
Type & style
- Home type: SingleFamily
- Architectural style: Coastal
- Property subtype: Single Family Residence
Materials
- HardiPlank Type, Stick Built
- Foundation: Pilings
- Roof: Architectural Shingle
Condition
- Excellent
- New construction: No
- Year built: 1985
- Major remodel year: 2019
Utilities & green energy
- Sewer: Public Sewer
- Water: Public
Green energy
- Energy efficient items: Appliances
Community & HOA
Community
- Subdivision: None Available
HOA
- Has HOA: No
Location
- Region: Fenwick Island
Financial & listing details
- Price per square foot: $881/sqft
- Tax assessed value: $1,165,200
- Annual tax amount: $3,012
- Date on market: 5/1/2026
- Listing agreement: Exclusive Agency
- Listing terms: Cash,Conventional
- Ownership: Fee Simple
Price history
| Date | Event | Price |
|---|---|---|
| 8/7/2026 | Sold | $1,850,000-5.1%$881/sqft |
Source:  Bright MLS #DESU2110504 Report a problem Bright MLS #DESU2110504 Report a problem | ||
| 7/6/2026 | Pending sale | $1,950,000$929/sqft |
Source: Bright MLS #DESU2110504 Report a problem | ||
| 6/23/2026 | Contingent | $1,950,000$929/sqft |
Source: Bright MLS #DESU2110504 Report a problem | ||
| 6/11/2026 | Price change | $1,950,000-11.4%$929/sqft |
Source: Bright MLS #DESU2110504 Report a problem | ||
| 5/1/2026 | Listed for sale | $2,200,000$1,048/sqft |
Source: Bright MLS #DESU2110504 Report a problem | ||
Public tax history
| Year | Property taxes | Tax assessment |
|---|---|---|
| 2025 | $2,526 +199.2% | $582,600 +2798.5% |
| 2024 | $844 +0.1% | $20,100 |
| 2023 | $843 +1.6% | $20,100 |
| 2022 | $830 +3% | $20,100 |
| 2021 | $805 +4.3% | $20,100 |
| 2020 | $772 | $20,100 |
| 2019 | $772 +0.4% | $20,100 |
| 2018 | $769 -0.9% | $20,100 |
| 2017 | $776 +12.3% | $20,100 |
| 2016 | $691 -2.9% | $20,100 |
| 2015 | $712 +1.5% | $20,100 |
| 2014 | $702 -1.1% | $20,100 |
| 2013 | $709 -1.9% | $20,100 +1% |
| 2012 | $723 +0.2% | $19,900 |
| 2011 | $722 | $19,900 |
| 2010 | $722 +0.4% | $19,900 |
| 2009 | $719 | $19,900 |
| 2008 | -- | -- |
| 2007 | -- | -- |
| 2006 | -- | -- |
| 2005 | -- | -- |
| 2004 | -- | -- |
| 2003 | -- | -- |
| 2002 | -- | -- |
| 2001 | -- | -- |
Find assessor info on the county website
Neighborhood: 19944
Nearby homes
- $1,081,3004 bd2 ba2.4k sqft43 W Dagsboro St, Fenwick Island, DE 19944Off Market
- $1,173,2003 bd-- ba1.1k sqft41 W Dagsboro St, Fenwick Island, DE 19944Off Market
- $3,202,6004 bd-- ba4.3k sqft1002 N Schulz Rd, Fenwick Island, DE 19944Off Market
- $4,483,9006 bd7 ba5k sqft1004 N Schulz Rd, Fenwick Island, DE 19944Off Market
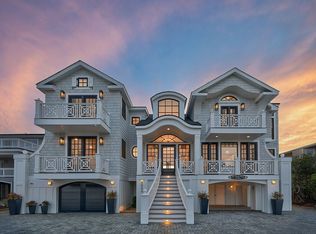
- $2,079,4005 bd-- ba3.7k sqft1000 N Schulz Rd, Fenwick Island, DE 19944Off Market
- $874,8002 bd-- ba1.1k sqft911 S Schulz Rd, Fenwick Island, DE 19944Off Market
- $1,345,3003 bd-- ba2k sqft40 Ebb Tide Cv, Fenwick Island, DE 19944Off Market
- $2,215,6005 bd-- ba3.5k sqft1008 N Schulz Rd, Fenwick Island, DE 19944Off Market
Nearby schools
GreatSchools rating
- 8/10Showell (Phillip C.) Elementary SchoolGrades: K-5Distance: 8.6 mi
- 7/10Selbyville Middle SchoolGrades: 6-8Distance: 8.3 mi
- 6/10Indian River High SchoolGrades: 9-12Distance: 11 mi
Schools provided by the listing agent
- District: Indian River
Source: Bright MLS. This data may not be complete. We recommend contacting the local school district to confirm school assignments for this home.


Get pre-qualified for a loan
At Zillow Home Loans, we can pre-qualify you in as little as 5 minutes with no impact to your credit score.An equal housing lender. NMLS #10287.
Sell for more on Zillow
Get a Zillow Showcase℠ listing at no additional cost and you could sell for .
$1,829,100
2% more
+$36,582
With Zillow Showcase(estimated)
$1,865,682
- Delaware
- Sussex County
- Fenwick Island
- 19944
- 45 W Dagsboro St
Nearby cities
Nearby zip codes
Other Fenwick Island Topics
