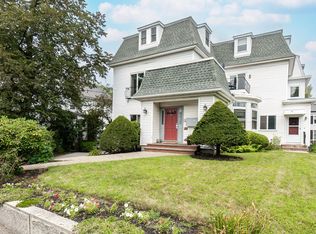
OH 11/1 AND 11/2 CANCELLED. Perched on the top floor of a darling Victorian Mansard, this sunny 2-bed, 2-bath condo overlooks beautiful Ell Pond! Adorable galley-style kitchen features white wood cabinets and stainless steel appliances. A flexible floor plan offers spacious dining and living rooms on either side of the kitchen. No need to sacrifice valuable bedroom space, enjoy a bonus 9X12 room as a designated office just off the living room. This spot is sure to check every box on your wish list: central air, in-unit laundry, off-street parking, storage, ample closet space, and pets welcome! Relax on your private deck with glistening water views. Location can’t be beat — beloved downtown Melrose, the newly renovated Melrose Public Library, and Melrose-Wakefield Hospital are all just around the corner. Just 0.3 miles to Cedar Park Station, offering a quick commute into Boston. This small but professionally managed association is highly owner-occupied.
Sold for $587,500
$587,500
45 W Emerson St APT 4, Melrose, MA 02176
2beds
1,696sqft
Condominium, Townhouse
Built in 1900
-- sqft lot
$592,500 Zestimate®
$346/sqft
$3,371 Estimated rent
Home value
$592,500
$551,000 - $640,000
$3,371/mo
Zestimate® history
Owner options
List your home for rent
$3,371/mo
Rent Zestimate®
Find your next renter with Zillow Rental Manager. Plus, with online applications, you can quickly screen prospective tenants – for free.
$3,371/mo
Rent Zestimate®
Refinance and save
$4,333/mo
Est. payment
Refinancing to a lower rate could help reduce your monthly payments and save thousands over the life of the loan.
$4,333/mo
Est. payment
Explore your selling options
Work with a Zillow partner agent
Leverage their expertise and Zillow's premium Showcase listings to get your home seen by more buyers.
Get startedList with your own agent
Get your home in front of millions of buyers by listing it on Zillow.
Learn how to do itSell it yourself
Take full control of how buyers see your home on Zillow by listing For Sale by Owner (FSBO).
List your homeWhat's special
Overlooks beautiful ell pondAdorable galley-style kitchenStainless steel appliancesWhite wood cabinetsFlexible floor plan
Zillow last checked:
Listing updated:
Listed by:
Alana Colombo 781-475-9440,
eXp Realty 888-854-7493
Bought with:
Maria Spyridopoulos
CW Realty
Source: MLS PIN,MLS#: 73444629
Facts & features
Interior
Bedrooms & bathrooms
- Bedrooms: 2
- Bathrooms: 2
- Full bathrooms: 2
Primary bedroom
- Features: Flooring - Hardwood
- Area: 242.4
- Dimensions: 14.92 x 16.25
Bedroom 2
- Features: Flooring - Hardwood
- Area: 228.38
- Dimensions: 15.75 x 14.5
Dining room
- Features: Flooring - Hardwood
- Area: 355.22
- Dimensions: 23.17 x 15.33
Kitchen
- Area: 63.32
- Dimensions: 7.83 x 8.08
Living room
- Features: Flooring - Hardwood
- Area: 300.63
- Dimensions: 19.5 x 15.42
Heating
- Forced Air, Natural Gas
Cooling
- Central Air
Appliances
- Included: Range, Dishwasher, Microwave, Refrigerator, Washer, Dryer
- Laundry: In Unit
Features
- Bonus Room
- Flooring: Hardwood, Flooring - Hardwood
- Has basement: Yes
- Has fireplace: No
- Common walls with other units/homes: No One Above
Interior area
- Total structure area: 1,696
- Total interior livable area: 1,696 sqft
- Finished area above ground: 1,696
Property
Parking
- Total spaces: 1
- Parking features: Off Street
- Uncovered spaces: 1
Features
- Patio & porch: Deck
- Exterior features: Deck
- Has view: Yes
- View description: Water, Pond
- Has water view: Yes
- Water view: Pond,Water
- Waterfront features: Waterfront, Pond
Details
- Parcel number: 654319
- Zoning: URB
Construction
Type & style
- Home type: Townhouse
- Property subtype: Condominium, Townhouse
Condition
- Year built: 1900
- Major remodel year: 1981
Utilities & green energy
- Sewer: Public Sewer
- Water: Public
- Utilities for property: for Gas Range
Community & neighborhood
Community
- Community features: Public Transportation, Shopping, Pool, Tennis Court(s), Park, Walk/Jog Trails, Golf, Medical Facility, Laundromat, Conservation Area, Highway Access, House of Worship, Public School, T-Station
Location
- Region: Melrose
HOA & financial
HOA
- HOA fee: $667 monthly
- Amenities included: Hot Water
- Services included: Water, Sewer, Insurance, Maintenance Grounds, Snow Removal, Reserve Funds
Price history
| Date | Event | Price |
|---|---|---|
| 12/10/2025 | Sold | $587,500-2.1%$346/sqft |
Source: MLS PIN #73444629 Report a problem | ||
| 10/31/2025 | Contingent | $599,900$354/sqft |
Source: MLS PIN #73444629 Report a problem | ||
| 10/16/2025 | Listed for sale | $599,900+33.3%$354/sqft |
Source: MLS PIN #73444629 Report a problem | ||
| 8/29/2019 | Sold | $450,000-4.2%$265/sqft |
Source: Public Record Report a problem | ||
| 6/12/2019 | Listed for sale | $469,900+40.3%$277/sqft |
Source: Leading Edge Real Estate #72517598 Report a problem | ||
| 8/21/2014 | Sold | $334,950-1.5%$197/sqft |
Source: Public Record Report a problem | ||
| 6/26/2014 | Price change | $339,900-2.9%$200/sqft |
Source: Brad Hutchinson Real Estate #71673531 Report a problem | ||
| 5/29/2014 | Price change | $349,900-1.4%$206/sqft |
Source: Brad Hutchinson Real Estate #71673531 Report a problem | ||
| 5/2/2014 | Listed for sale | $354,900+4.4%$209/sqft |
Source: Brad Hutchinson Real Estate #71673531 Report a problem | ||
| 11/16/2013 | Listing removed | $339,900$200/sqft |
Source: RE/MAX Legacy #71547918 Report a problem | ||
| 9/13/2013 | Price change | $339,900-1.4%$200/sqft |
Source: RE/MAX Legacy #71547918 Report a problem | ||
| 8/4/2013 | Price change | $344,900-1.4%$203/sqft |
Source: RE/MAX Legacy #71547918 Report a problem | ||
| 6/27/2013 | Listed for sale | $349,900+25%$206/sqft |
Source: RE/MAX Legacy #71547918 Report a problem | ||
| 4/30/2002 | Sold | $280,000+60%$165/sqft |
Source: Public Record Report a problem | ||
| 8/13/1999 | Sold | $175,000$103/sqft |
Source: Public Record Report a problem | ||
Public tax history
| Year | Property taxes | Tax assessment |
|---|---|---|
| 2025 | $5,565 +0.8% | $562,100 +1.1% |
| 2024 | $5,522 -2.1% | $556,100 +2.7% |
| 2023 | $5,640 +2.5% | $541,300 +4% |
| 2022 | $5,502 +15.9% | $520,500 +20.1% |
| 2021 | $4,746 -10.8% | $433,400 -10% |
| 2020 | $5,321 +3.4% | $481,500 +1.2% |
| 2019 | $5,144 +14% | $475,900 +19.5% |
| 2018 | $4,513 +14.4% | $398,300 +19.2% |
| 2017 | $3,944 +2.9% | $334,200 +7.5% |
| 2016 | $3,833 -4.9% | $310,900 |
| 2015 | $4,029 +0.6% | $310,900 +3.1% |
| 2014 | $4,004 +10.4% | $301,500 +8.3% |
| 2013 | $3,628 -0.3% | $278,400 -2.4% |
| 2012 | $3,640 +2.4% | $285,300 |
| 2011 | $3,555 -1% | $285,300 -4.1% |
| 2010 | $3,592 +3.8% | $297,600 -2.3% |
| 2009 | $3,461 +6% | $304,700 -2.7% |
| 2008 | $3,266 +6.6% | $313,100 +0.4% |
| 2007 | $3,065 | $311,800 |
Find assessor info on the county website
Neighborhood: Downtown

Nearby schools
GreatSchools rating
- NAEarly Childhood CenterGrades: PK-KDistance: 0.5 mi
- 6/10Melrose Middle SchoolGrades: 6-8Distance: 0.4 mi
- 10/10Melrose High SchoolGrades: 9-12Distance: 0.4 mi
Schools provided by the listing agent
- Elementary: Apply
- Middle: Mvmms
- High: Mhs
Source: MLS PIN. This data may not be complete. We recommend contacting the local school district to confirm school assignments for this home.
Get a cash offer in 3 minutes
Find out how much your home could sell for in as little as 3 minutes with a no-obligation cash offer.
Estimated market value
$592,500
Get a cash offer in 3 minutes
Find out how much your home could sell for in as little as 3 minutes with a no-obligation cash offer.
Estimated market value
$592,500
- Massachusetts
- Middlesex County
- Melrose
- 02176
- Downtown
- 45 W Emerson St Apartment 4
Nearby cities
Nearby neighborhoods
Nearby zip codes
Other Melrose Topics
