Skip main navigation
Sold for $1,450,000
  • $1,450,000

    45 W Granada Drive, Brick, NJ 08723

    4beds
    3,182sqft
    Single Family Residence
    Built in 2004
    -- sqft lot
    $1,471,300 Zestimate®
    $456/sqft
    $5,733 Estimated rent

    Home value

    $1,471,300

    $1.32M - $1.63M

    $5,733/mo

    Zestimate® history
    Loading
    Loading...

    Owner options

    List your home for rent

    $5,733/mo

    Rent Zestimate®

    Find your next renter with Zillow Rental Manager. Plus, with online applications, you can quickly screen prospective tenants – for free.

    Learn more

    $5,733/mo

    Rent Zestimate®

    Refinance and save

    $9,568/mo

    Est. payment

    Refinancing to a lower rate could help reduce your monthly payments and save thousands over the life of the loan.

    See today's rates

    $9,568/mo

    Est. payment

    Explore your selling options

    Work with a Zillow partner agent

    Leverage their expertise and Zillow's premium Showcase listings to get your home seen by more buyers.

    Get started

    List with your own agent

    Get your home in front of millions of buyers by listing it on Zillow.

    Learn how to do it

    Sell it yourself

    Take full control of how buyers see your home on Zillow by listing For Sale by Owner (FSBO).

    List your home

    What's special

    Waterfront yardGas fireplaceHeated salt-water poolCoffered ceilingsCoastal magazineHigh-end trim workWaterfront stunner
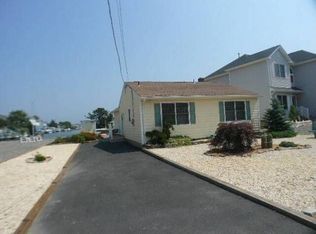
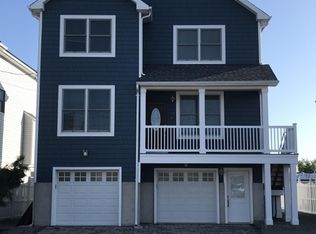
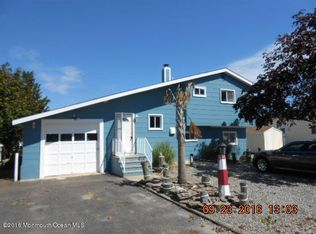
    This meticulous waterfront stunner will take your breath away! The front has lots of charm & curb appeal & sets the stage for when you open the door & feel like you've walked into a coastal magazine. Soaring ceiling in foyer leads to huge living/dining rooms w/hardwood flooring, recessed lighting, gas fireplace, high-end trim work, & coffered ceilings. Convenient elevator from lower level to main living area. Great room (currently billiard room) could even be a bedroom. Bright gourmet kitchen w/quartz counters & new 1/2 bath. Top floor boasts 4 bedrooms, 2 updated full baths & laundry. Lower level with epoxy floor & garage leads to the amazing waterfront yard where the ''T'' of two lagoons provide panoramic views. Heated, salt-water pool, updated outdoor kitchen, davit for jet ski. Whole house generator, 2-zone heat and a/c, tankless hot water heater, solar panels, & countless upgrades & features. Don't miss your chance for the ultimate in waterfront luxury!

    Zillow last checked:

    Listing updated:

    Listed by:

    Karyn Cusanelli 732-278-3332,

    Diane Turton, Realtors-Brick

    Bought with:

    Samantha Gruosso, 0896688

    G & G Agency Inc

    Source: MoreMLS,MLS#: 22529318MLS Logo

    Facts & features

    Interior

    Bedrooms & bathrooms
    • Bedrooms: 4
    • Bathrooms: 3
    • Full bathrooms: 2
    • 1/2 bathrooms: 1
    Rooms
    • Room types: Bonus Room
    Bedroom
    • Description: Two closets
    • Area: 306
    • Dimensions: 18 x 17
    Bedroom
    • Area: 155
    • Dimensions: 15.5 x 10
    Bedroom
    • Area: 168
    • Dimensions: 14 x 12
    Bathroom
    • Description: Half bath
    • Area: 30
    • Dimensions: 6 x 5
    Bathroom
    • Description: Tub/shower
    • Area: 40
    • Dimensions: 8 x 5
    Other
    • Area: 250
    • Dimensions: 20 x 12.5
    Other
    • Description: Tub plus a shower stall
    • Area: 110
    • Dimensions: 11 x 10
    Dining room
    • Description: living/dining combo - open
    • Area: 264
    • Dimensions: 22 x 12
    Family room
    • Description: Currently billiard room; could also be a bedroom
    • Area: 399
    • Dimensions: 21 x 19
    Garage
    • Description: Large additional area on this level
    Kitchen
    • Area: 204
    • Dimensions: 17 x 12
    Living room
    • Description: living/dining combo - open
    • Area: 418
    • Dimensions: 22 x 19
    Heating
    • Natural Gas, Forced Air, 2 Zoned Heat
    Cooling
    • Central Air, 2 Zoned AC
    Features
    • Balcony, Ceilings - 9Ft+ 1st Flr, Dec Molding, Elevator, Recessed Lighting
    • Basement: Other,None
    • Attic: Pull Down Stairs
    • Number of fireplaces: 1
    Interior area
    • Total structure area: 3,182
    • Total interior livable area: 3,182 sqft

    Property

    Parking
    • Total spaces: 2
    • Parking features: Paver Block, Driveway, Off Street, On Street
    • Attached garage spaces: 2
    • Has uncovered spaces: Yes
    Features
    • Stories: 3
    • Exterior features: Balcony, Swimming, Water/Elect @ Dock, Other, Lighting
    • Has private pool: Yes
    • Pool features: Heated, In Ground, Pool Equipment, Salt Water, Vinyl
    • Fencing: Fenced Area
    • On waterfront: Yes
    • Waterfront features: Lagoon, Bulkhead
    Lot
    • Features: Dead End Street, Oversized
    Details
    • Parcel number: 07002111200014
    • Zoning description: Residential, Single Family

    Construction

    Type & style
    • Home type: SingleFamily
    • Architectural style: Custom,Shore Colonial
    • Property subtype: Single Family Residence
    Materials
    • Roof: Timberline
    Condition
    • Year built: 2004

    Utilities & green energy

    • Sewer: Public Sewer

    Community & HOA

    Community
    • Subdivision: Baywood
    HOA
    • Has HOA: No
    Location
    • Region: Brick

    Financial & listing details

    • Price per square foot: $456/sqft
    • Tax assessed value: $587,300
    • Annual tax amount: $15,170
    • Date on market: 9/26/2025
    • Inclusions: Washer, Wall Oven, Blinds/Shades, Ceiling Fan(s), Dishwasher, Dryer, Double Oven, Light Fixtures, Microwave, Self/Con Clean, Stove, Refrigerator, Garage Door Opener, Gas Grill, Gas Cooking, Generator
    • Exclusions: Secondary refrigerator on lower level. Personal belongings.

    Price history

    DateEventPrice
    1/7/2026Sold$1,450,000+3.6%$456/sqft
    Source: MoreMLS #22529318 Report a problem
    10/27/2025Pending sale$1,399,000$440/sqft
    Source: MoreMLS #22529318 Report a problem
    9/26/2025Listed for sale$1,399,000-6.7%$440/sqft
    Source: MoreMLS #22529318 Report a problem
    3/16/2025Listing removed$1,499,000$471/sqft
    Source: MoreMLS #22504231 Report a problem
    2/15/2025Listed for sale$1,499,000+447.5%$471/sqft
    Source: MoreMLS #22504231 Report a problem
    2/14/2003Sold$273,800+59.7%$86/sqft
    Source: Public Record Report a problem
    6/18/2001Sold$171,500+59.5%$54/sqft
    Source: Public Record Report a problem
    1/19/1996Sold$107,500$34/sqft
    Source: Public Record Report a problem

    Public tax history

    YearProperty taxesTax assessment
    2023$14,230 +2.2%$587,300
    2022$13,931 $587,300
    2021$13,931 +3%$587,300
    2020$13,531 +3.5%$587,300
    2019$13,073 +21.7%$587,300 +1.1%
    2018$10,744 +0.5%$581,000 +18.4%
    2017$10,690 +2.7%$490,800
    2016$10,410 +3.8%$490,800
    2015$10,032 +1.2%$490,800 +2.9%
    2014$9,915 +3.4%$476,800 -0.6%
    2013$9,594 +0.8%$479,700
    2012$9,517 +6.7%$479,700
    2011$8,918 +0.9%$479,700
    2010$8,835 +2.2%$479,700 +115.4%
    2009$8,647 +6.2%$222,700
    2008$8,140 $222,700 +0.5%
    2007-- $221,700 +88.2%
    2002-- $117,800
    Find assessor info on the county website

    Neighborhood: Baywood

    Nearby schools

    GreatSchools rating
    Schools provided by the listing agent
    • Elementary: Osbornville
    • Middle: Lake Riviera
    • High: Brick Twp.

    Source: MoreMLS. This data may not be complete. We recommend contacting the local school district to confirm school assignments for this home.

    Get a cash offer in 3 minutes
    Find out how much your home could sell for in as little as 3 minutes with a no-obligation cash offer.
    Estimated market value
    $1,471,300
    Get a cash offer in 3 minutes
    Find out how much your home could sell for in as little as 3 minutes with a no-obligation cash offer.
    Estimated market value
    $1,471,300