This townhouse is a wonderful opportunity for a buyer, lovingly cared for by the original owner. With 3 bedrooms, a bonus room, and 3.5 bathrooms, it offers plenty of space and versatility. The upgraded front door with a Nest Doorbell is a great modern touch, and the hardwood floors in the living room add a warm, inviting feel. A coat closet and convenient powder room are also on this level. The kitchen and dining area are perfect for entertaining, especially with the sliding glass door leading to the backyard deck that backs up to community property and trees. The kitchen has an island to increase the counter space for your culinary efforts. There is more than sufficient space for a dining room table, too. Heading upstairs, there is a spacious primary bedroom with great storage and the TV is included, too! It has its own bathroom with a shower. When we head down the hallway, there are 2 additional bedrooms that provide ample space for family or guests. A bathroom in the hallway has a tub/shower combination. The lower level is a cozy retreat with a gas fireplace and a versatile bonus room. The full bathroom with a shower on this level adds even more convenience. Plus, the recent HVAC system replacement is a big plus for maintaining comfort year-round. It definitely is a property worth considering! Make sure to put this property on your list!
Sold for $315,000
$315,000
45 W Kyla Marie Dr, Newark, DE 19702
3beds
1,700sqft
Townhouse
Built in 2000
2,178 Square Feet Lot
$327,100 Zestimate®
$185/sqft
$2,385 Estimated rent
Home value
$327,100
$294,000 - $366,000
$2,385/mo
Zestimate® history
Owner options
List your home for rent
$2,385/mo
Rent Zestimate®
Find your next renter with Zillow Rental Manager. Plus, with online applications, you can quickly screen prospective tenants – for free.
$2,385/mo
Rent Zestimate®
Refinance and save
$1,693/mo
Est. payment
Refinancing to a lower rate could help reduce your monthly payments and save thousands over the life of the loan.
$1,693/mo
Est. payment
Explore your selling options
Work with a Zillow partner agent
Leverage their expertise and Zillow's premium Showcase listings to get your home seen by more buyers.
Get startedList with your own agent
Get your home in front of millions of buyers by listing it on Zillow.
Learn how to do itSell it yourself
Take full control of how buyers see your home on Zillow by listing For Sale by Owner (FSBO).
List your homeWhat's special
Gas fireplaceHardwood floorsSpacious primary bedroomSliding glass doorCozy retreatGreat storageBackyard deck
Zillow last checked:
Listing updated:
Listed by:
Lacinda Rowles 302-690-0450,
Coldwell Banker Realty
Bought with:
Jonathan Park, RA-0020901
RE/MAX Edge
Source: Bright MLS,MLS#: DENC2076506
Facts & features
Interior
Bedrooms & bathrooms
- Bedrooms: 3
- Bathrooms: 4
- Full bathrooms: 3
- 1/2 bathrooms: 1
- Main level bathrooms: 1
Rooms
- Room types: Living Room, Primary Bedroom, Bedroom 2, Bedroom 3, Kitchen, Family Room, Laundry, Bathroom 2, Bathroom 3, Bonus Room, Primary Bathroom, Half Bath
Primary bedroom
- Features: Flooring - Carpet
- Level: Upper
Bedroom 2
- Features: Flooring - Carpet
- Level: Upper
Bedroom 3
- Features: Flooring - Carpet
- Level: Upper
Primary bathroom
- Features: Flooring - Ceramic Tile
- Level: Upper
Bathroom 2
- Features: Flooring - Ceramic Tile
- Level: Upper
Bathroom 3
- Features: Flooring - Ceramic Tile, Bathroom - Walk-In Shower
- Level: Lower
Bonus room
- Features: Flooring - Laminate Plank
- Level: Lower
Family room
- Features: Flooring - Luxury Vinyl Plank, Fireplace - Gas
- Level: Lower
Half bath
- Features: Flooring - Ceramic Tile
- Level: Main
Kitchen
- Features: Dining Area, Kitchen Island
- Level: Main
Laundry
- Features: Flooring - Concrete
- Level: Lower
Living room
- Features: Flooring - HardWood
- Level: Main
Heating
- Forced Air, Natural Gas, Electric
Cooling
- Central Air, Electric, Natural Gas
Appliances
- Included: Microwave, Dishwasher, Oven/Range - Electric, Gas Water Heater
- Laundry: Lower Level, Laundry Room
Features
- Attic, Bathroom - Stall Shower, Bathroom - Tub Shower, Combination Kitchen/Dining, Kitchen Island, Dry Wall
- Flooring: Ceramic Tile, Hardwood, Laminate, Carpet, Vinyl, Wood
- Basement: Full
- Number of fireplaces: 1
- Fireplace features: Gas/Propane
Interior area
- Total structure area: 1,700
- Total interior livable area: 1,700 sqft
- Finished area above ground: 1,250
- Finished area below ground: 450
Property
Parking
- Total spaces: 2
- Parking features: Asphalt, Off Street
- Has uncovered spaces: Yes
Accessibility
- Accessibility features: None
Features
- Levels: Three
- Stories: 3
- Patio & porch: Deck
- Pool features: None
- Has view: Yes
- View description: Trees/Woods, Street
Lot
- Size: 2,178 Square Feet
- Dimensions: 20.00 x 110.00
- Features: Backs - Open Common Area, Backs to Trees, Suburban
Details
- Additional structures: Above Grade, Below Grade
- Parcel number: 09029.30060
- Zoning: NCTH
- Special conditions: Standard
Construction
Type & style
- Home type: Townhouse
- Architectural style: Colonial
- Property subtype: Townhouse
Materials
- Brick, Vinyl Siding
- Foundation: Concrete Perimeter
- Roof: Asbestos Shingle
Condition
- Very Good
- New construction: No
- Year built: 2000
Utilities & green energy
- Electric: 200+ Amp Service, 220 Volts
- Sewer: Public Sewer
- Water: Public
- Utilities for property: Cable Connected, Electricity Available, Natural Gas Available, Underground Utilities, Fiber Optic, Broadband
Community & HOA
Community
- Subdivision: Chapman Woods
HOA
- Has HOA: Yes
- Services included: Common Area Maintenance, Snow Removal
- HOA fee: $184 semi-annually
- HOA name: CHAPMAN WOODS MAINTENANCE CORP
Location
- Region: Newark
Financial & listing details
- Price per square foot: $185/sqft
- Tax assessed value: $25,500
- Annual tax amount: $1,032
- Date on market: 3/15/2025
- Listing agreement: Exclusive Right To Sell
- Listing terms: Cash,Conventional,FHA,VA Loan
- Inclusions: Tv-primary Bedroom, Tv Brackets (3); Ring Door Bell; Curtains And Blinds
- Exclusions: All Personal Possessions; Tvs-2nd Bedroom, Lower Level; Free-standing Freezer-kitchen; Grill; Refrigerator; Washer And Dryer
- Ownership: Fee Simple
Price history
| Date | Event | Price |
|---|---|---|
| 4/16/2025 | Sold | $315,000-3.1%$185/sqft |
Source:  Bright MLS #DENC2076506 Report a problem Bright MLS #DENC2076506 Report a problem | ||
| 3/25/2025 | Pending sale | $325,000$191/sqft |
Source: Bright MLS #DENC2076506 Report a problem | ||
| 3/21/2025 | Contingent | $325,000$191/sqft |
Source: Bright MLS #DENC2076506 Report a problem | ||
| 3/15/2025 | Listed for sale | $325,000$191/sqft |
Source: Bright MLS #DENC2076506 Report a problem | ||
Public tax history
| Year | Property taxes | Tax assessment |
|---|---|---|
| 2025 | -- | $302,600 +426.3% |
| 2024 | $1,763 +3.2% | $57,500 |
| 2023 | $1,709 +1.8% | $57,500 |
| 2022 | $1,679 -2.7% | $57,500 |
| 2021 | $1,726 -25.8% | $57,500 |
| 2020 | $2,326 +12.8% | $57,500 |
| 2019 | $2,062 +5.9% | $57,500 |
| 2017 | $1,947 +0.8% | $57,500 |
| 2016 | $1,932 | $57,500 |
| 2015 | $1,932 +9.4% | $57,500 |
| 2014 | $1,766 | $57,500 |
| 2013 | -- | $57,500 |
| 2012 | -- | $57,500 |
| 2011 | -- | $57,500 |
| 2010 | -- | $57,500 |
| 2009 | -- | $57,500 |
| 2008 | -- | $57,500 |
| 2007 | -- | $57,500 |
| 2006 | -- | $57,500 |
| 2005 | -- | $57,500 |
| 2004 | -- | $57,500 |
| 2003 | -- | $57,500 |
| 2002 | -- | $57,500 |
| 2001 | -- | $57,500 |
Find assessor info on the county website
Neighborhood: 19702
Nearby homes
- $318,8003 bd3 ba1.7k sqft43 W Kyla Marie Dr, Newark, DE 19702Off Market
- $325,0003 bd3 ba1.7k sqft47 W Kyla Marie Dr, Newark, DE 19702Sold
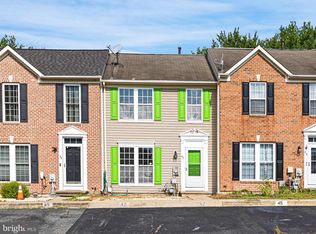
- $372,5003 bd2 ba2.7k sqft41 W Kyla Marie Dr, Newark, DE 19702Off Market
- $358,0003 bd2 ba1.7k sqft49 W Kyla Marie Dr, Newark, DE 19702Off Market
- $319,2003 bd2 ba1.7k sqft39 W Kyla Marie Dr, Newark, DE 19702Off Market
- $325,1003 bd2 ba1.9k sqft37 W Kyla Marie Dr, Newark, DE 19702Off Market
- $332,9003 bd3 ba1.7k sqft51 W Kyla Marie Dr, Newark, DE 19702Off Market
- $340,4003 bd2 ba1.7k sqft35 W Kyla Marie Dr, Newark, DE 19702Off Market
Nearby schools
GreatSchools rating
- 7/10Gallaher (Robert S.) Elementary SchoolGrades: K-5Distance: 1.3 mi
- 6/10Christiana High SchoolGrades: 6-12Distance: 0.5 mi
- 3/10Shue-Medill Middle SchoolGrades: 6-8Distance: 2.5 mi
Schools provided by the listing agent
- District: Christina
Source: Bright MLS. This data may not be complete. We recommend contacting the local school district to confirm school assignments for this home.
Get a cash offer in 3 minutes
Find out how much your home could sell for in as little as 3 minutes with a no-obligation cash offer.
Estimated market value
$327,100
Get a cash offer in 3 minutes
Find out how much your home could sell for in as little as 3 minutes with a no-obligation cash offer.
Estimated market value
$327,100
- Delaware
- New Castle County
- Newark
- 19702
- 45 W Kyla Marie Dr
Nearby cities
Nearby neighborhoods
Nearby zip codes
Other Newark Topics
