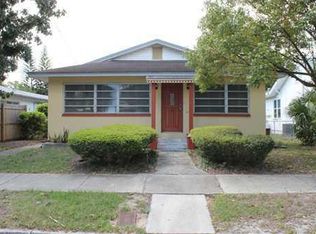
Step into the perfect blend of vintage charm and modern convenience in this enchanting Tarpon Springs bungalow, tailor-made for your ideal homebuyer. Meticulously remodeled and move-in ready, this gem sits on a spacious double-corner lot, offering all the allure of yesteryear combined with the comforts of today. Here's what you'll love about this home: NEW ROOF in 2021: Worry-free living with a brand-new roof. RE-PIPED in 2022: Up-to-date plumbing ensures peace of mind. NEW STEEL BEAM AND ADJUSTABLE PIERS in 2018: Strong and sturdy foundation. NEW A/C, ELECTRIC, AND WATER HEATER in 2016: Efficient and modern utilities for your comfort. Tons of windows and lots of natural light. Hardwood floors alongside decorator new tile. High wainscoted ceilings with recessed lights. Reclaimed barn doors from the Biltmore Hotel and charming natural wood doors with crystal doorknobs. You will fall in love with the expansive gourmet cook’s kitchen! Gleaming marble counters showcase designer cabinets, fixtures, and hardware. Complete stainless appliance package including gas stove and chimney-style range hood. Step out onto the massive wrap-around deck and enjoy the privacy of your lushly landscaped yard. Facing west, every day has a new sunset for you! On those rainy or just too hot days, welcome to your huge screen-enclosed flex space. Perfect for play, exercise, crafts…you name it. Easy access to the garage and storage room too. Back door parking we well and RVs are allowed. Close to the Bayou, enjoy the nearby entertainment and restaurants that Tarpon is known for. A five-minute drive to the beaches. Nearby the Pinellas trail and convenient to all major roadways, Tampa International Airport, and theme parks. Make it yours today!
Sold for $485,000
$485,000
45 W OAKWOOD STREET, TARPON SPRINGS, FL 34689
3beds
1,576sqft
Single Family Residence
Built in 1932
0.3 Acres Lot
$477,000 Zestimate®
$308/sqft
$2,467 Estimated rent
Home value
$477,000
$448,000 - $506,000
$2,467/mo
Zestimate® history
Owner options
List your home for rent
$2,467/mo
Rent Zestimate®
Find your next renter with Zillow Rental Manager. Plus, with online applications, you can quickly screen prospective tenants – for free.
$2,467/mo
Rent Zestimate®
Refinance and save
$3,344/mo
Est. payment
Refinancing to a lower rate could help reduce your monthly payments and save thousands over the life of the loan.
$3,344/mo
Est. payment
Explore your selling options
Work with a Zillow partner agent
Leverage their expertise and Zillow's premium Showcase listings to get your home seen by more buyers.
Get startedList with your own agent
Get your home in front of millions of buyers by listing it on Zillow.
Learn how to do itSell it yourself
Take full control of how buyers see your home on Zillow by listing For Sale by Owner (FSBO).
List your homeWhat's special
New roofModern convenienceBrand-new roofHigh wainscoted ceilingsMove-in readyHardwood floorsAdjustable piers
Zillow last checked:
Listing updated:
Listed by:
Katherine Sakkis 813-309-1073,
LPT REALTY, LLC 877-366-2213
Bought with:
Judy Eaves, 3084672
RE/MAX ACTION FIRST OF FLORIDA
Source: Stellar MLS,MLS#: T3480279 Originating MLS: Orlando Regional
Originating MLS: Orlando Regional
Facts & features
Interior
Bedrooms & bathrooms
- Bedrooms: 3
- Bathrooms: 2
- Full bathrooms: 2
Primary bedroom
- Features: Built-in Closet
- Level: First
- Dimensions: 10x12
Kitchen
- Level: First
- Dimensions: 10x12
Living room
- Level: First
- Dimensions: 10x15
Heating
- Central
Cooling
- Central Air
Appliances
- Included: Dishwasher, Disposal, Range, Range Hood, Refrigerator
Features
- Ceiling Fan(s), High Ceilings, Kitchen/Family Room Combo, Primary Bedroom Main Floor, Open Floorplan, Stone Counters
- Flooring: Hardwood
- Doors: French Doors
- Has fireplace: Yes
- Fireplace features: Living Room, Wood Burning
Interior area
- Total structure area: 2,755
- Total interior livable area: 1,576 sqft
Property
Parking
- Total spaces: 3
- Parking features: Garage Faces Rear
- Attached garage spaces: 1
- Carport spaces: 2
- Covered spaces: 3
Features
- Levels: One
- Stories: 1
- Patio & porch: Rear Porch
- Exterior features: Sidewalk, Storage
- Fencing: Fenced
Lot
- Size: 0.3 Acres
- Dimensions: 92 x 140
- Features: Corner Lot, Flood Insurance Required, City Lot
Details
- Parcel number: 132715899460010150
- Special conditions: None
Construction
Type & style
- Home type: SingleFamily
- Architectural style: Bungalow
- Property subtype: Single Family Residence
Materials
- Wood Frame
- Foundation: Crawlspace
- Roof: Shingle
Condition
- New construction: No
- Year built: 1932
Utilities & green energy
- Sewer: Public Sewer
- Water: None
- Utilities for property: Cable Available, Electricity Connected, Fire Hydrant, Propane, Public, Sewer Connected, Street Lights, Water Connected
Community & HOA
Community
- Pet fee: $0 monthly
- Subdivision: TARPON SPGS ENTERPRISES
HOA
- Has HOA: No
Location
- Region: Tarpon Springs
Financial & listing details
- Price per square foot: $308/sqft
- Tax assessed value: $301,629
- Annual tax amount: $2,540
- Date on market: 10/19/2023
- Cumulative days on market: 1 day
- Listing terms: Cash,Conventional,FHA,VA Loan
- Ownership: Fee Simple
- Total actual rent: 0
- Electric utility on property: Yes
- Road surface type: Asphalt
Price history
| Date | Event | Price |
|---|---|---|
| 11/16/2023 | Sold | $485,000+1%$308/sqft |
Source:  Stellar MLS #T3480279 Report a problem Stellar MLS #T3480279 Report a problem | ||
| 10/21/2023 | Pending sale | $480,000$305/sqft |
Source: Stellar MLS #T3480279 Report a problem | ||
| 10/19/2023 | Listed for sale | $480,000+84.6%$305/sqft |
Source: Stellar MLS #T3480279 Report a problem | ||
| 12/12/2016 | Sold | $260,000-1.8%$165/sqft |
Source: Public Record Report a problem | ||
| 9/30/2016 | Listed for sale | $264,900+78.6%$168/sqft |
Source: KLIMIS & COMPANY #U7793426 Report a problem | ||
| 2/16/2011 | Sold | $148,300+99.1%$94/sqft |
Source: Public Record Report a problem | ||
| 12/29/1995 | Sold | $74,500$47/sqft |
Source: Public Record Report a problem | ||
Public tax history
| Year | Property taxes | Tax assessment |
|---|---|---|
| 2025 | $4,888 -35.1% | $301,629 -33.1% |
| 2024 | $7,529 +186.9% | $450,559 +147.6% |
| 2023 | $2,624 +3.3% | $181,958 +3% |
| 2022 | $2,540 -0.6% | $176,658 +3% |
| 2021 | $2,556 +0.5% | $171,513 +1.4% |
| 2020 | $2,544 +2.1% | $169,145 +2.3% |
| 2019 | $2,491 | $165,342 +1.9% |
| 2018 | $2,491 +1.4% | $162,259 +2.1% |
| 2017 | $2,456 +102.2% | $158,922 +60.3% |
| 2016 | $1,215 -1.6% | $99,165 +0.7% |
| 2015 | $1,235 +0.9% | $98,476 +0.8% |
| 2014 | $1,224 +1.2% | $97,694 +1.5% |
| 2013 | $1,209 -20.4% | $96,250 -12.7% |
| 2012 | $1,519 | $110,238 +86.5% |
| 2011 | -- | $59,117 +1.5% |
| 2010 | -- | $58,243 +2.7% |
| 2009 | -- | $56,712 +0.1% |
| 2008 | $559 | $56,655 +3% |
| 2007 | -- | $55,005 -61.3% |
| 2005 | -- | $142,200 +52.7% |
| 2004 | $567 +3.1% | $93,100 +30% |
| 2003 | $550 +6.6% | $71,600 +8% |
| 2002 | $516 | $66,300 -2.2% |
| 2001 | $516 +7% | $67,800 +16.5% |
| 2000 | $482 | $58,200 |
Find assessor info on the county website
Neighborhood: 34689
Nearby homes
- $241,9002 bd2 ba1.2k sqft41 W Oakwood St, Tarpon Springs, FL 34689Off Market
- $337,300-- bd1 ba2.1k sqft39 W Oakwood St, Tarpon Springs, FL 34689Off Market

- $378,0001 bd1 ba2.1k sqft39 W Oakwood St #B, Tarpon Springs, FL 34689Off Market
- $204,4002 bd1 ba1.1k sqft39 W Oakwood St #A, Tarpon Springs, FL 34689Off Market
- $195,0005,846 Square FeetBanana St LOT 5, Tarpon Springs, FL 34689Lot/Land
- $293,2453 bd2 ba1.2k sqft31 W Oakwood St, Tarpon Springs, FL 34689Sold
- $298,900-- bd3 ba2k sqft383 Banana St, Tarpon Springs, FL 34689Off Market
- $214,0003 bd2 ba2.3k sqft40 W Martin Luther King Jr Dr, Tarpon Springs, FL 34689Off Market
Nearby schools
GreatSchools rating
- 5/10Tarpon Springs Elementary SchoolGrades: PK-5Distance: 0.9 mi
- 6/10Tarpon Springs Middle SchoolGrades: 6-8Distance: 1.5 mi
- 6/10Tarpon Springs High SchoolGrades: PK,9-12Distance: 1.2 mi
Get a cash offer in 3 minutes
Find out how much your home could sell for in as little as 3 minutes with a no-obligation cash offer.
Estimated market value
$477,000
Get a cash offer in 3 minutes
Find out how much your home could sell for in as little as 3 minutes with a no-obligation cash offer.
Estimated market value
$477,000
- Florida
- Pinellas County
- Tarpon Springs
- 34689
- 45 W OAKWOOD STREET
Nearby cities
Nearby zip codes
Other Tarpon Springs Topics
