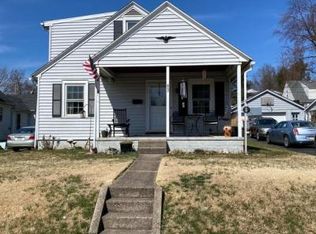
Picture perfect craftsman style two story located in Middletown on a quaint street with a strong sense of community. Home has been loved, maintained, and delivers a setting as picturesque as a Norman Rockwell painting. Three bedrooms with ample closets, two full baths, located on a double lot with off-street parking for numerous vehicles plus a detached oversized heated garage/workshop with an abundance of storage that is ideal for a tradesman. Second detached garage/storage shed that can be used to store yard equipment. Level yard for pets or gardening, all within walking distance of schools and park. Large eat-in country kitchen with an abundance of cabinetry and counters, and a formal dining room that if needed, could be used as a first-floor bedroom with adjacent full bath with shower. Formal living room, family room, enclosed side porch mud room, and a first-floor laundry. Affordable gas heating with central air conditioning, architectural shingled roof, maintenance free vinyl siding, thermal replacement windows throughout and a large covered rear composite porch for out door gatherings. Home is packed with character and priced to move you!
Sold for $315,000
$315,000
45 W Roosevelt Ave, Middletown, PA 17057
3beds
1,850sqft
Single Family Residence
Built in 1923
0.27 Acres Lot
$302,500 Zestimate®
$170/sqft
$1,906 Estimated rent
Home value
$302,500
$287,000 - $318,000
$1,906/mo
Zestimate® history
Owner options
List your home for rent
$1,906/mo
Rent Zestimate®
Find your next renter with Zillow Rental Manager. Plus, with online applications, you can quickly screen prospective tenants – for free.
$1,906/mo
Rent Zestimate®
Refinance and save
$2,063/mo
Est. payment
Refinancing to a lower rate could help reduce your monthly payments and save thousands over the life of the loan.
$2,063/mo
Est. payment
Explore your selling options
Work with a Zillow partner agent
Leverage their expertise and Zillow's premium Showcase listings to get your home seen by more buyers.
Get startedList with your own agent
Get your home in front of millions of buyers by listing it on Zillow.
Learn how to do itSell it yourself
Take full control of how buyers see your home on Zillow by listing For Sale by Owner (FSBO).
List your homeWhat's special
Zillow last checked:
Listing updated:
Listed by:
Mr. Tim Clouser 717-574-4753,
RE/MAX Realty Select
Bought with:
Katie Shellenberger, AB068572
Howard Hanna Company-Hershey
Source: Bright MLS,MLS#: PADA2057274
Facts & features
Interior
Bedrooms & bathrooms
- Bedrooms: 3
- Bathrooms: 2
- Full bathrooms: 2
- Main level bathrooms: 1
Rooms
- Room types: Living Room, Dining Room, Bedroom 2, Bedroom 3, Kitchen, Family Room, Bedroom 1, Laundry, Bathroom 1, Bathroom 2
Bedroom 1
- Features: Flooring - Carpet, Ceiling Fan(s)
- Level: Upper
- Area: 187 Square Feet
- Dimensions: 11 X 17
Bedroom 2
- Features: Flooring - Carpet, Ceiling Fan(s)
- Level: Upper
- Area: 165 Square Feet
- Dimensions: 11 X 15
Bedroom 3
- Features: Flooring - Carpet, Ceiling Fan(s)
- Level: Upper
- Area: 140 Square Feet
- Dimensions: 10 X 14
Bathroom 1
- Features: Bathroom - Stall Shower, Flooring - Vinyl
- Level: Main
- Area: 42 Square Feet
- Dimensions: 6 X 7
Bathroom 2
- Features: Bathroom - Tub Shower, Flooring - Vinyl
- Level: Upper
- Area: 88 Square Feet
- Dimensions: 8 X 11
Dining room
- Features: Flooring - Carpet
- Level: Main
- Area: 221 Square Feet
- Dimensions: 13 X 17
Family room
- Features: Flooring - Carpet
- Level: Main
- Area: 204 Square Feet
- Dimensions: 12 X 17
Kitchen
- Features: Flooring - Vinyl
- Level: Main
- Area: 210 Square Feet
- Dimensions: 14 X 15
Laundry
- Features: Flooring - Vinyl
- Level: Main
- Area: 42 Square Feet
- Dimensions: 6 X 7
Living room
- Features: Flooring - Carpet
- Level: Main
- Area: 121 Square Feet
- Dimensions: 11 X 11
Mud room
- Features: Flooring - Carpet
- Level: Main
- Area: 70 Square Feet
- Dimensions: 7 X 10
Heating
- Forced Air, Natural Gas
Cooling
- Central Air, Electric
Appliances
- Included: Oven/Range - Gas, Refrigerator, Gas Water Heater
- Laundry: Main Level, Laundry Room, Mud Room
Features
- Bathroom - Tub Shower, Bathroom - Stall Shower, Kitchen - Country, Ceiling Fan(s), Eat-in Kitchen, Dry Wall, Plaster Walls
- Flooring: Carpet, Vinyl
- Windows: Replacement, Vinyl Clad, Insulated Windows, Double Hung
- Basement: Full,Unfinished
- Has fireplace: No
Interior area
- Total structure area: 1,850
- Total interior livable area: 1,850 sqft
- Finished area above ground: 1,850
- Finished area below ground: 0
Property
Parking
- Total spaces: 5
- Parking features: Garage Door Opener, Oversized, Garage Faces Front, Storage, Concrete, Private, Detached, Driveway, Off Street
- Garage spaces: 1
- Uncovered spaces: 4
Accessibility
- Accessibility features: None
Features
- Levels: Two
- Stories: 2
- Patio & porch: Porch
- Exterior features: Sidewalks, Street Lights
- Pool features: None
- Fencing: Vinyl
- Frontage type: Road Frontage
- Frontage length: Road Frontage: 100
Lot
- Size: 0.27 Acres
- Dimensions: 100 x 120
- Features: Level, Rear Yard, SideYard(s)
Details
- Additional structures: Above Grade, Below Grade
- Parcel number: 420100200000000
- Zoning: R1A RESIDENTIAL
- Zoning description: Residential Medium Density
- Special conditions: Probate Listing
Construction
Type & style
- Home type: SingleFamily
- Architectural style: Craftsman
- Property subtype: Single Family Residence
Materials
- Frame
- Foundation: Block
- Roof: Architectural Shingle
Condition
- Very Good
- New construction: No
- Year built: 1923
Utilities & green energy
- Electric: 200+ Amp Service, Circuit Breakers
- Sewer: Public Sewer
- Water: Public
- Utilities for property: Cable, Fiber Optic, DSL, Broadband
Community & HOA
Community
- Security: Security System
- Subdivision: Grandview
HOA
- Has HOA: No
Location
- Region: Middletown
- Municipality: MIDDLETOWN BORO
Financial & listing details
- Price per square foot: $170/sqft
- Tax assessed value: $108,300
- Annual tax amount: $4,993
- Date on market: 3/19/2026
- Listing agreement: Exclusive Right To Sell
- Listing terms: Conventional,Cash,FHA,USDA Loan,VA Loan
- Ownership: Fee Simple
- Road surface type: Paved
Price history
| Date | Event | Price |
|---|---|---|
| 4/17/2026 | Sold | $315,000+5%$170/sqft |
Source:  Bright MLS #PADA2057274 Report a problem Bright MLS #PADA2057274 Report a problem | ||
| 3/21/2026 | Pending sale | $299,900$162/sqft |
Source: Bright MLS #PADA2057274 Report a problem | ||
| 3/19/2026 | Listed for sale | $299,900$162/sqft |
Source: Bright MLS #PADA2057274 Report a problem | ||
Public tax history
| Year | Property taxes | Tax assessment |
|---|---|---|
| 2025 | $4,802 +5.8% | $108,300 |
| 2023 | $4,540 +4.2% | $108,300 |
| 2022 | $4,357 +5.6% | $108,300 |
| 2021 | $4,124 +162.5% | $108,300 |
| 2020 | $1,571 | $108,300 |
| 2019 | $1,571 -55.7% | $108,300 |
| 2018 | $3,544 | $108,300 |
| 2017 | -- | $108,300 |
| 2016 | -- | $108,300 |
| 2015 | -- | $108,300 |
| 2014 | -- | $108,300 |
| 2013 | -- | $108,300 |
| 2012 | -- | $108,300 |
| 2011 | -- | $108,300 |
| 2010 | -- | $108,300 |
| 2008 | -- | $108,300 |
| 2007 | -- | $108,300 |
| 2006 | -- | $108,300 |
Find assessor info on the county website
Neighborhood: 17057
Nearby homes
- $159,5003 bd1 ba923 sqft39 W Roosevelt Ave, Middletown, PA 17057Off Market
- $221,0002 bd1 ba1.7k sqft49 W Roosevelt Ave, Middletown, PA 17057Off Market
- $196,6003 bd1 ba2k sqft35 W Roosevelt Ave, Middletown, PA 17057Off Market
- $223,9003 bd1 ba1.3k sqft53 W Roosevelt Ave, Middletown, PA 17057Off Market
- $227,9002 bd2 ba1.3k sqft38 Grandview Ave, Middletown, PA 17057Off Market
- $223,6002 bd1 ba1.4k sqft44 Grandview Ave, Middletown, PA 17057Off Market
- $280,8003 bd2 ba3.2k sqft32 Grandview Ave, Middletown, PA 17057Off Market
- $40,3007.813 AcresL2A Foxiannard, Middletown, PA 17057Off Market
Nearby schools
GreatSchools rating
- 4/10Robert Reid Elementary SchoolGrades: K-5Distance: 0.6 mi
- 7/10Middletown Area Middle SchoolGrades: 6-8Distance: 0.7 mi
- 6/10Middletown Area High SchoolGrades: 9-12Distance: 0.4 mi
Schools provided by the listing agent
- Elementary: Robert G. Reid
- Middle: Middletown Area
- High: Middletown Area High School
- District: Middletown Area
Source: Bright MLS. This data may not be complete. We recommend contacting the local school district to confirm school assignments for this home.


Get pre-qualified for a loan
At Zillow Home Loans, we can pre-qualify you in as little as 5 minutes with no impact to your credit score.An equal housing lender. NMLS #10287.
Sell for more on Zillow
Get a Zillow Showcase℠ listing at no additional cost and you could sell for .
$302,500
2% more
+$6,050
With Zillow Showcase(estimated)
$308,550
- Pennsylvania
- Dauphin County
- Middletown
- 17057
- 45 W Roosevelt Ave
Nearby cities
Nearby zip codes
Other Middletown Topics
