Welcome to this Moosic Lakes beauty, a move-in ready home offering five bedrooms, two full bathrooms, and one half bathroom. The primary bedroom suite is conveniently located on the main floor, along with a main floor laundry. Nestled near the commons on a dead-end street with private roads, this residence boasts a private backyard and access to a range of community amenities, including a community house, fishing, boating (no electric or motor boats), swimming, and various activities for both adults and children, such as a fishing derby. The home features a spacious breakfast bar, a large dining room, and an outdoor patio perfect for entertaining. The home is part of a wonderful community only 20 minutes from Scranton and within the North Pocono School District. Cheap HOA fees. For those hot summer nights, turn the air conditioner on...makes for better sleeping. Enjoy the tranquility of spring-fed waters and a serene lifestyle in this sought-after neighborhood.
Sold for $391,000
$391,000
45 W Shore Dr, Lake Ariel, PA 18436
5beds
2,300sqft
Residential, Single Family Residence
Built in 2004
0.3 Acres Lot
$437,400 Zestimate®
$170/sqft
$2,750 Estimated rent
Home value
$437,400
$389,000 - $494,000
$2,750/mo
Zestimate® history
Owner options
List your home for rent
$2,750/mo
Rent Zestimate®
Find your next renter with Zillow Rental Manager. Plus, with online applications, you can quickly screen prospective tenants – for free.
$2,750/mo
Rent Zestimate®
Refinance and save
$2,547/mo
Est. payment
Refinancing to a lower rate could help reduce your monthly payments and save thousands over the life of the loan.
$2,547/mo
Est. payment
Explore your selling options
Work with a Zillow partner agent
Leverage their expertise and Zillow's premium Showcase listings to get your home seen by more buyers.
Get startedList with your own agent
Get your home in front of millions of buyers by listing it on Zillow.
Learn how to do itSell it yourself
Take full control of how buyers see your home on Zillow by listing For Sale by Owner (FSBO).
List your homeWhat's special
Zillow last checked:
Listing updated:
Listed by:
Margaret Hennemuth,
CLASSIC PROPERTIES
Bought with:
LINDA MARTINEZ, RS306064
Keller Williams Real Estate-Clarks Summit
Source: GSBR as distributed by MLS GRID,MLS#: SC3024
Facts & features
Interior
Bedrooms & bathrooms
- Bedrooms: 5
- Bathrooms: 3
- Full bathrooms: 2
- 1/2 bathrooms: 1
Rooms
- Room types: Basement, Master Bedroom, Master Bathroom, Other Room, Living Room, Kitchen, Foyer, Family Room, Dining Room, Bedroom 5, Bedroom 4, Bedroom 3, Bedroom 2, Bathroom 3, Bathroom 2
Primary bedroom
- Description: Carpet
- Area: 230.4 Square Feet
- Dimensions: 19.2 x 12
Bedroom 2
- Description: Carpet
- Area: 134.31 Square Feet
- Dimensions: 12.1 x 11.1
Bedroom 3
- Description: Carpet
- Area: 94.16 Square Feet
- Dimensions: 10.7 x 8.8
Bedroom 4
- Description: Carpet
- Area: 139.2 Square Feet
- Dimensions: 11.6 x 12
Bedroom 5
- Description: Carpet
- Area: 208.26 Square Feet
- Dimensions: 18.11 x 11.5
Primary bathroom
- Description: Tile Flooring
- Area: 63.88 Square Feet
- Dimensions: 12.5 x 5.11
Bathroom 2
- Description: Tile Flooring
- Area: 53.68 Square Feet
- Dimensions: 8.8 x 6.1
Bathroom 3
- Description: Half Bath
- Area: 28.21 Square Feet
- Dimensions: 9.1 x 3.1
Basement
- Description: Lots Of Storage
- Area: 871.23 Square Feet
- Dimensions: 33.9 x 25.7
Dining room
- Description: Beautiful Flooring
- Area: 179.07 Square Feet
- Dimensions: 14.1 x 12.7
Family room
- Description: Carpet
- Area: 228.92 Square Feet
- Dimensions: 19.4 x 11.8
Foyer
- Description: Entry Way
- Area: 37.92 Square Feet
- Dimensions: 7.9 x 4.8
Kitchen
- Description: Lots Of Cabinets
- Area: 158.75 Square Feet
- Dimensions: 12.5 x 12.7
Living room
- Description: Carpet- Bright
- Area: 239.58 Square Feet
- Dimensions: 19.8 x 12.1
Other
- Description: Garage
- Area: 388.07 Square Feet
- Dimensions: 15.1 x 25.7
Heating
- Baseboard, Propane, Electric
Cooling
- Central Air
Appliances
- Included: Dishwasher, Water Softener, Washer, Microwave, Electric Range, Dryer
- Laundry: Laundry Closet, Main Level
Features
- Breakfast Bar, Chandelier, Eat-in Kitchen, Drywall
- Flooring: Carpet, Vinyl, Tile, Laminate
- Windows: Window Coverings
- Basement: Concrete,Sump Pump,Walk-Out Access,Unfinished,Full
- Attic: Crawl Opening
- Number of fireplaces: 1
- Fireplace features: Gas, Living Room
Interior area
- Total structure area: 3,500
- Total interior livable area: 2,300 sqft
- Finished area above ground: 2,300
- Finished area below ground: 0
Property
Parking
- Total spaces: 1
- Parking features: Driveway, Off Street, Unpaved, Garage Faces Front, Garage Door Opener, Garage
- Garage spaces: 1
- Has uncovered spaces: Yes
Features
- Stories: 2
- Patio & porch: Patio, Side Porch
- Exterior features: Private Yard, Rain Gutters
- Has view: Yes
Lot
- Size: 0.3 Acres
- Dimensions: 90 x 150
- Features: Back Yard, Wooded, Views, Private
Details
- Parcel number: 13802020007
- Zoning: R1
Construction
Type & style
- Home type: SingleFamily
- Architectural style: Cape Cod
- Property subtype: Residential, Single Family Residence
Materials
- Vinyl Siding
- Foundation: Concrete Perimeter
- Roof: Asphalt
Condition
- New construction: No
- Year built: 2004
Utilities & green energy
- Electric: 200+ Amp Service
- Sewer: Public Sewer
- Water: Well
- Utilities for property: Cable Available, Water Connected, Sewer Connected, Electricity Connected
Community & HOA
Community
- Features: Clubhouse, Playground, Lake, Fishing
Location
- Region: Lake Ariel
Financial & listing details
- Price per square foot: $170/sqft
- Tax assessed value: $27,400
- Annual tax amount: $6,149
- Date on market: 6/10/2024
- Cumulative days on market: 149 days
- Listing terms: Cash,VA Loan,FHA,Conventional
- Electric utility on property: Yes
- Road surface type: Chip And Seal
Price history
| Date | Event | Price |
|---|---|---|
| 12/3/2024 | Sold | $391,000-1%$170/sqft |
Source:  GSBR as distributed by MLS GRID #SC3024 Report a problem GSBR as distributed by MLS GRID #SC3024 Report a problem | ||
| 11/13/2024 | Pending sale | $395,000$172/sqft |
Source: GSBR as distributed by MLS GRID #SC3024 Report a problem | ||
| 8/30/2024 | Price change | $395,000-12.2%$172/sqft |
Source: GSBR as distributed by MLS GRID #SC3024 Report a problem | ||
| 6/19/2024 | Price change | $449,900-8%$196/sqft |
Source: GSBR as distributed by MLS GRID #SC3024 Report a problem | ||
| 6/10/2024 | Listed for sale | $489,000$213/sqft |
Source: GSBR as distributed by MLS GRID #SC3024 Report a problem | ||
Public tax history
Tax history is unavailable.
Neighborhood: 18436
Nearby homes
- $391,000-- bd-- ba-- sqftW Side Moosic Lk, Lake ariel, PA 18436Sold
- $459,7003 bd3 ba2.1k sqft47 W Shore Dr, Jefferson Township, PA 18436Off Market
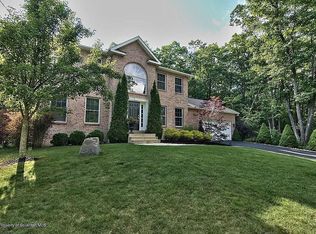
- $30,000-- bd-- ba-- sqftW Side Moosic Lk, Lake ariel, PA 18436Sold
- $75,000-- bd-- ba-- sqftMoosic Lake (west Sid, Lake ariel, PA 18436Sold
- $338,500-- bd-- ba-- sqft55A W Shore Dr, Jefferson Township, PA 18436Off Market
- $70,0000.31 AcresWest Shore Dr, Lake ariel, PA 18436Sold
- $340,900-- bd-- ba-- sqft50 W Shore Dr, Jefferson Township, PA 18436Off Market
- $298,2000.41 Acres40 W Shore Dr, Jefferson Township, PA 18436Off Market
Nearby schools
GreatSchools rating
- 10/10Jefferson El SchoolGrades: K-3Distance: 1.9 mi
- 7/10North Pocono Middle SchoolGrades: 6-8Distance: 6.9 mi
- 7/10North Pocono High SchoolGrades: 9-12Distance: 6.9 mi


Get pre-qualified for a loan
At Zillow Home Loans, we can pre-qualify you in as little as 5 minutes with no impact to your credit score.An equal housing lender. NMLS #10287.
Sell for more on Zillow
Get a Zillow Showcase℠ listing at no additional cost and you could sell for .
$437,400
2% more
+$8,748
With Zillow Showcase(estimated)
$446,148
- Pennsylvania
- Lackawanna County
- Mount Cobb
- 18436
- 45 W Shore Dr
Nearby cities
Nearby zip codes
Other Mount Cobb Topics
