Skip main navigation
Sold for $410,000
  • $410,000

    45 W Turnbull Ave, Havertown, PA 19083

    3beds
    1,580sqft
    Single Family Residence
    Built in 1930
    3,180 Square Feet Lot
    $484,800 Zestimate®
    $259/sqft
    $2,940 Estimated rent

    Home value

    $484,800

    $461,000 - $514,000

    $2,940/mo

    Zestimate® history
    Loading
    Loading...

    Owner options

    List your home for rent

    $2,940/mo

    Rent Zestimate®

    Find your next renter with Zillow Rental Manager. Plus, with online applications, you can quickly screen prospective tenants – for free.

    Learn more

    $2,940/mo

    Rent Zestimate®

    Refinance and save

    $2,839/mo

    Est. payment

    Refinancing to a lower rate could help reduce your monthly payments and save thousands over the life of the loan.

    See today's rates

    $2,839/mo

    Est. payment

    Explore your selling options

    Work with a Zillow partner agent

    Leverage their expertise and Zillow's premium Showcase listings to get your home seen by more buyers.

    Get started

    List with your own agent

    Get your home in front of millions of buyers by listing it on Zillow.

    Learn how to do it

    Sell it yourself

    Take full control of how buyers see your home on Zillow by listing For Sale by Owner (FSBO).

    List your home

    What's special

    Large backyardModern comfortVast third floorPristine new floorsAmple counter spaceBathroom twin homeSpacious primary room
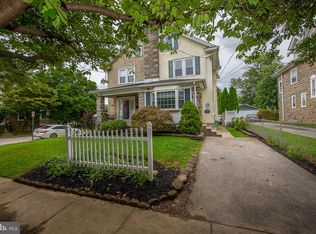
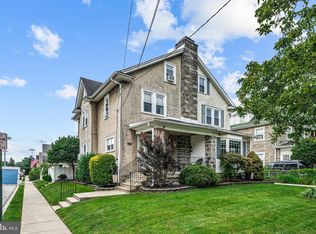
    Step into this exquisite 3-bedroom, 2-full bathroom twin home, nestled within the sought-after Haverford School District. As you approach the front door, marvel at the enchanting stone facade and the inviting enclosed porch that beckons you into a world of charm and sophistication. Upon entering, be greeted by an abundance of natural sunlight that cascades through the new windows throughout, illuminating the pristine new floors beneath your feet. To the left, discover a captivating stone wood-burning fireplace, setting a warm and welcoming tone. This floor also reveals a dining room and a generously proportioned eat-in kitchen adorned with ample counter space. Step out from the kitchen onto the new Trex Deck, offering a scenic vista of the large backyard by a tasteful vinyl privacy fence. Head up the stairs, where brand new carpeting graces the staircase and hallway, leading you to the top where a full bathroom, two guest bedrooms, and the spacious primary room with more than enough closet space await. The journey doesn't end there; a vast third floor presents endless possibilities, ready to be transformed into a fourth bedroom, a primary suite, a playroom, or an office. Indulge in modern comfort with newly installed mini-split air conditioning/heating units in both the primary bedroom and the living room, with the option to further customize the climate with an additional unit if desired. The canvas of potential extends to the fully finished basement, boasting a generous size and an extra room suitable for storage, an office, or a den. Completing this haven, the basement also hosts a full bathroom, adding an extra layer of convenience. Nestled in the heart of Havertown, this stunning home is a gateway to a vibrant lifestyle, offering proximity to a myriad of restaurants, shopping destinations, major highways (I95, 476), Philadelphia, and the airport. Seize the opportunity to call this residence yours, where every detail embodies a perfect blend of style, functionality, and endless possibilities.

    Zillow last checked:

    Listing updated:

    Listed by:

    Brian Spangler 484-574-6064,

    BHHS Fox & Roach-Chadds Ford,

    Listing Team: Spangler Manners Team

    Bought with:

    Janice Brown, rs-320669

    Compass RE

    Source: Bright MLS,MLS#: PADE2059558MLS Logo

    Facts & features

    Interior

    Bedrooms & bathrooms
    • Bedrooms: 3
    • Bathrooms: 2
    • Full bathrooms: 2
    Rooms
    • Room types: Living Room, Dining Room, Primary Bedroom, Bedroom 2, Bedroom 3, Kitchen, Den, Basement, Bathroom 1, Bonus Room
    Basement
    • Area: 0
    Heating
    • Radiator, Baseboard, Natural Gas
    Cooling
    • Ductless, Window Unit(s), Electric
    Appliances
    • Included: Gas Water Heater
    Features
    • Eat-in Kitchen
    • Basement: Finished
    • Number of fireplaces: 1
    • Fireplace features: Stone, Wood Burning
    Interior area
    • Total structure area: 1,580
    • Total interior livable area: 1,580 sqft
    • Finished area above ground: 1,580
    • Finished area below ground: 0

    Property

    Parking
    • Total spaces: 2
    • Parking features: Shared Driveway, Driveway
    • Uncovered spaces: 2
    Accessibility
    • Accessibility features: None
    Features
    • Levels: Three
    • Stories: 3
    • Patio & porch: Deck
    • Pool features: None
    • Fencing: Full,Vinyl,Privacy
    Lot
    • Size: 3,180 Square Feet
    • Dimensions: 25.00 x 125.00
    • Features: Rear Yard
    Details
    • Additional structures: Above Grade, Below Grade
    • Parcel number: 22030213000
    • Zoning: RES
    • Special conditions: Standard

    Construction

    Type & style
    • Home type: SingleFamily
    • Architectural style: Colonial
    • Property subtype: Single Family Residence
    • Attached to another structure: Yes
    Materials
    • Stucco, Stone
    • Foundation: Stone
    • Roof: Pitched,Shingle
    Condition
    • New construction: No
    • Year built: 1930

    Utilities & green energy

    • Sewer: Public Sewer
    • Water: Public

    Community & HOA

    Community
    • Subdivision: None Available
    HOA
    • Has HOA: No
    Location
    • Region: Havertown
    • Municipality: HAVERFORD TWP

    Financial & listing details

    • Price per square foot: $259/sqft
    • Tax assessed value: $128,230
    • Annual tax amount: $5,960
    • Date on market: 1/10/2024
    • Listing agreement: Exclusive Right To Sell
    • Listing terms: Cash,Conventional,FHA,VA Loan
    • Inclusions: Washer, Dryer, Refrigerator
    • Ownership: Fee Simple

    Price history

    DateEventPrice
    2/22/2024Sold$410,000+3.8%$259/sqft
    Source: Bright MLS #PADE2059558 Report a problem
    1/13/2024Pending sale$395,000$250/sqft
    Source: Bright MLS #PADE2059558 Report a problem
    1/10/2024Listed for sale$395,000+29.5%$250/sqft
    Source: Bright MLS #PADE2059558 Report a problem
    9/3/2020Sold$305,000-4.7%$193/sqft
    Source: Public Record Report a problem
    6/26/2020Listed for sale$319,900+146.3%$202/sqft
    Source: Century 21 Absolute Realty-Springfield #PADE521284 Report a problem
    7/8/1998Sold$129,900+11.5%$82/sqft
    Source: Public Record Report a problem
    3/20/1992Sold$116,500$74/sqft
    Source: Agent Provided Report a problem

    Public tax history

    YearProperty taxesTax assessment
    2025$6,373 +6.2%$233,340
    2024$6,000 +2.9%$233,340
    2023$5,829 +2.4%$233,340
    2022$5,693 $233,340
    2021$5,693 +713%$233,340 +82%
    2020$700 -88%$128,230
    2019$5,850 +1.7%$128,230
    2018$5,750 +717.1%$128,230
    2017$704 $128,230
    2016$704 $128,230
    2015$704 $128,230
    2014$704 +2.8%$128,230
    2013$685 +2.8%$128,230
    2012$666 +0.3%$128,230
    2011$664 +2%$128,230
    2010$651 +7.5%$128,230
    2009$606 $128,230
    2008$606 +8.3%$128,230
    2007$559 $128,230
    2006$559 -2%$128,230
    2005$571 $128,230
    2004$571 +8.5%$128,230
    2003$526 +7.9%$128,230
    2002$487 $128,230
    2000$487 $128,230
    Find assessor info on the county website

    Neighborhood: 19083

    Nearby schools

    GreatSchools rating
    Schools provided by the listing agent
    • District: Haverford Township

    Source: Bright MLS. This data may not be complete. We recommend contacting the local school district to confirm school assignments for this home.

    Get a cash offer in 3 minutes
    Find out how much your home could sell for in as little as 3 minutes with a no-obligation cash offer.
    Estimated market value
    $484,800
    Get a cash offer in 3 minutes
    Find out how much your home could sell for in as little as 3 minutes with a no-obligation cash offer.
    Estimated market value
    $484,800