Skip main navigation
Sold
  • Zestimate®
    $14,702,200

    45 Walker St APT 6, New York, NY 10013

    4beds
    7,000sqft
    Condominium
    Built in 1888
    -- sqft lot
    $14,702,200 Zestimate®
    $2,100/sqft
    $-- Estimated rent

    Home value

    $14,702,200

    $11.91M - $18.38M

    Not available

    Zestimate® history
    Loading
    Loading...

    Owner options

    List your home for rent

    Find your next renter with Zillow Rental Manager. Plus, with online applications, you can quickly screen prospective tenants – for free.

    Learn more
    Refinance and save

    $100,746/mo

    Est. payment

    Refinancing to a lower rate could help reduce your monthly payments and save thousands over the life of the loan.

    See today's rates

    $100,746/mo

    Est. payment

    Explore your selling options

    Work with a Zillow partner agent

    Leverage their expertise and Zillow's premium Showcase listings to get your home seen by more buyers.

    Get started

    List with your own agent

    Get your home in front of millions of buyers by listing it on Zillow.

    Learn how to do it

    Sell it yourself

    Take full control of how buyers see your home on Zillow by listing For Sale by Owner (FSBO).

    List your home

    What's special

    This enormous light-filled Tribeca duplex penthouse exhibits loft living at its finest: a spectacular combination of the most desirable loft space with the true feeling of a house in the city. The keyed elevator opens onto a Venetian plastered entry and an expansive living room featuring a woodburning fireplace with a massive hand-hewn limestone surround, soaring ceilings and large mahogany-framed windows facing to the north with an Empire State Building view. Around the corner are an office/study and a powder room featuring leather-paneled tiled walls and glass mosaic tiled floors. The floors on the first level are wide-plank, ebony-stained American Cherry. Central in the plan and designed for entertaining, the restaurant-quality kitchen includes a 48" Viking eight-burner stove, a 48" Viking double refrigerator, a Miele over-counter espresso station, twin Miele dishwashers, a sink with an Insta-Hot faucet, quartz-engineered granite countertops, an under-counter wine fridge and an ice maker. To the south, there is a banquet-sized dining area, a media room, three sunny bedrooms (each with en suite marble and limestone baths), a laundry room and a utility room. Leading to the second level is a skylit, floating limestone staircase with an exquisitely designed, custom cast bronze sculpted railing topped by an ebony banister. To the north, the master bedroom suite (with a second woodburning fireplace) opens onto a large and lushly planted terrace. Both the terrace and the bedroom have views of the Empire State building. Within the master suite, there are two separate dressing rooms and a large windowed limestone and marble bathroom with a two-person stall shower, a large soaking tub and double opposing sinks. On the southern end there is a gym, a wet bar and a generous, inviting den which opens onto the larger planted terrace (complete with koi pond). Both terraces have built-in watering systems. Completing the pict

    This property is not currently displayed as for sale or rent on Zillow. This may be different from what's on other websites or public sources.
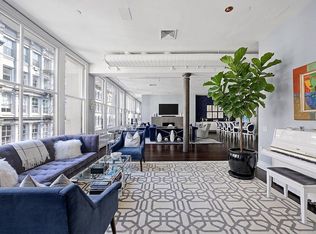
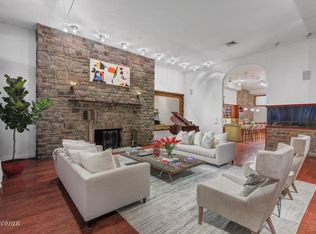
    Zillow last checked:

    Listing updated:

    Listed by:

    Brown Harris Stevens

    Source: StreetEasy,MLS#: S552081

    Facts & features

    Interior

    Bedrooms & bathrooms
    • Bedrooms: 4
    • Bathrooms: 5
    • Full bathrooms: 4
    • 1/2 bathrooms: 1
    Rooms
    • Room types: Bike Room
    Cooling
    • Central Air
    Appliances
    • Included: Dishwasher, Washer/Dryer
    • Laundry: Inside
    Features
    • Has fireplace: Yes
    Interior area
    • Total structure area: 7,000
    • Total interior livable area: 7,000 sqft

    Property

    Features
    • Patio & porch: Terrace
    • Exterior features: Terrace
    Details
    • Special conditions: Resale

    Construction

    Type & style
    • Home type: Condo
    • Property subtype: Condominium
    Condition
    • Year built: 1888

    Community & HOA

    Community
    • Subdivision: Tribeca
    HOA
    • Has HOA: Yes
    • Amenities included: Laundry, Elevator(s)
    • Services included: Maintenance
    • HOA fee: $3,338 monthly
    Location
    • Region: New York

    Financial & listing details

    • Price per square foot: $2,100/sqft
    • Annual tax amount: $72,072
    • Date on market: 9/9/2010

    Price history

    DateEventPrice
    12/21/2011Sold$9,500,000$1,357/sqft
    Source: StreetEasy #S552081 Report a problem

    Public tax history

    Tax history is unavailable.

    Neighborhood: Tribeca

    Nearby schools

    GreatSchools rating